





$279,000
$274,900
1.5%For more information regarding the value of a property, please contact us for a free consultation.
1420 Sylvan ST Saint Paul, MN 55117
3 Beds
2 Baths
1,436 SqFt
Key Details
Sold Price $279,000
Property Type Single Family Home
Sub Type Single Family
Listing Status Sold
Purchase Type For Sale
Square Footage 1,436 sqft
Price per Sqft $194
Subdivision Section 19 Town 29 Range 22
MLS Listing ID 7125682
Sold Date 11/20/26
Bedrooms 3
Half Baths 1
Three Quarter Bath 1
Year Built 1983
Annual Tax Amount $3,384
Tax Year 2026
Contingent None
Lot Size 14625.001 Acres
Lot Dimensions 68x221x66x230
Property Sub-Type Single Family
Property Description
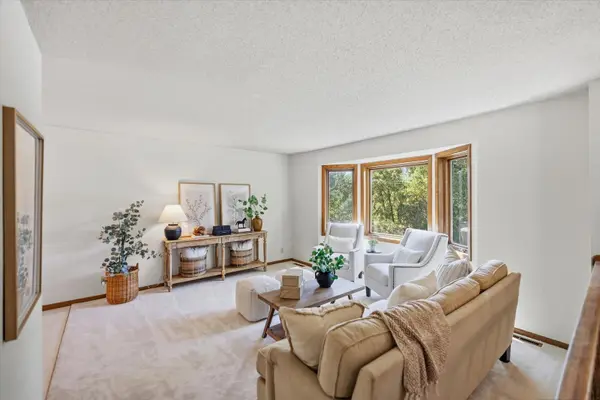
Tucked away from the bustle, this thoughtfully refreshed three-bedroom home offers room to settle in and make it your own. With approximately 1,430 finished square feet across two levels, there's space to gather, work, and unwind. A bay window brings natural light into the spacious living room, while the eat-in kitchen features oak cupboards, a window to the ample backyard, and new stainless steel refrigerator and range. Fresh paint, new carpet, and recently installed vinyl plank flooring in the foyer and main bathroom, add a crisp finishing touch. The lower level offers a third bedroom, a half bath plumbed for a shower, and a
generous bonus area for movie nights, a home office, or hobbies. Outside, the freshly painted 15-by-20-foot deck overlooks an expansive .33-acre city lot with room to garden, play, and entertain. Newer roof and siding add to the appeal. Enjoy a tucked-away setting with convenient access to major freeways, shopping, and everyday essentials. Schedule your showing today!
Location
State MN
County Ramsey
Zoning Residential-Single Family
Rooms
Basement Block, Daylight/Lookout Windows, Finished, Full, Storage Space, Sump Pump
Dining Room Breakfast Bar, Kitchen/Dining Room
Interior
Heating Forced Air
Cooling Central Air
Fireplace No
Appliance Dishwasher, Dryer, Exhaust Fan, Freezer, Gas Water Heater, Range, Refrigerator, Stainless Steel Appliances, Washer
Laundry Lower Level
Exterior
Parking Features Asphalt
Roof Type Age Over 8 Years
Building
Lot Description Tree Coverage - Light
Story Split Entry (Bi-Level)
Foundation 894
Sewer City Sewer/Connected
Water City Water/Connected
Level or Stories Split Entry (Bi-Level)
Structure Type Block,Frame
New Construction false
Schools
School District St. Paul
Read Less
Want to know what your home might be worth? Contact us for a FREE valuation!

Our team is ready to help you sell your home for the highest possible price ASAP