




$370,000
$389,900
5.1%For more information regarding the value of a property, please contact us for a free consultation.
133 Ridgewood DR Hopkins, MN 55343
3 Beds
2 Baths
1,430 SqFt
Key Details
Sold Price $370,000
Property Type Single Family Home
Sub Type Single Family
Listing Status Sold
Purchase Type For Sale
Square Footage 1,430 sqft
Price per Sqft $258
Subdivision Parkridge
MLS Listing ID 7140549
Sold Date 11/13/26
Bedrooms 3
Full Baths 1
Three Quarter Bath 1
Year Built 1942
Annual Tax Amount $5,257
Tax Year 2026
Contingent None
Lot Size 10,890 Sqft
Lot Dimensions 129x73x11x113x85
Property Sub-Type Single Family
Property Description
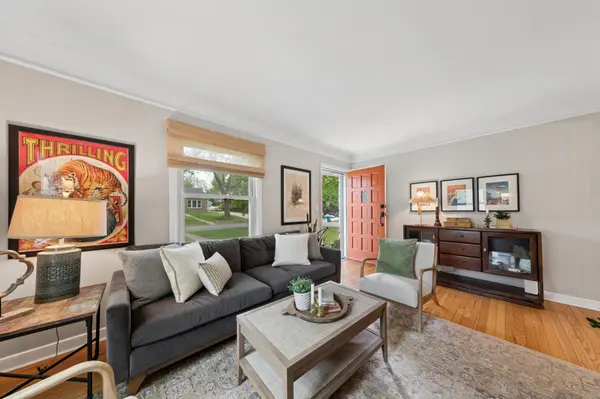
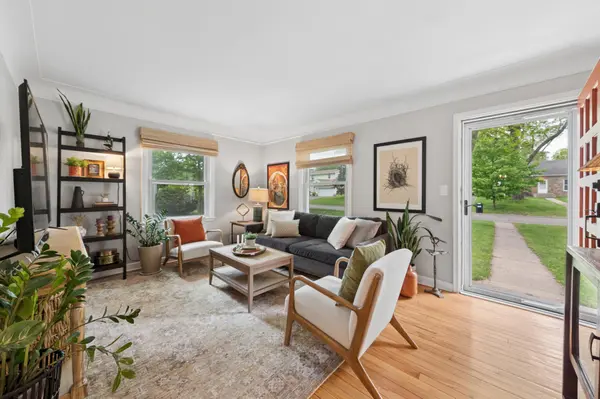
Tucked into one of Hopkins' most walkable neighborhoods, this move-in ready charmer delivers timeless character and thoughtful modern updates in equal measure. Gorgeous hardwood floors and coved ceilings set the tone on the main level, where a completely remodeled kitchen and updated bath anchor everyday living, and a charming dining room with corner built-ins flows through French doors to a cozy sun porch and out to the patio — an effortless indoor-outdoor sequence perfect for entertaining. Two main-floor bedrooms plus a third on the upper level offer flexible living, while the lower level adds a flex space for your specific needs, an ample sized storage room, and a stunning new spa-like ¾ bath complete with sauna. Major systems have been addressed throughout — newer furnace, windows, driveway, and full electrical, plumbing, and sewer line upgrades — giving buyers the confidence of a well-maintained home with years of worry-free living ahead. Outside, a large lot offers endless possibilities, and the location is hard to beat: walk to vibrant Downtown Hopkins, stroll to Burnes Park's splash pad, tennis courts, and winter skating rink, or hop onto the Bryant Lake Regional Trail just a block away, connecting you to three additional regional trails and miles of outdoor adventure. A move in ready home in a convenient location, what more could you ask for? Inquire about 1-0 buy down with Guild mortgage!
Location
State MN
County Hennepin
Zoning Residential-Single Family
Rooms
Basement Finished, Full
Dining Room Informal Dining Room
Interior
Heating Forced Air
Cooling Central Air
Fireplace No
Laundry In Basement
Exterior
Parking Features Detached Garage, Asphalt
Garage Spaces 1.0
Fence None
Roof Type Age Over 8 Years,Asphalt
Building
Lot Description Public Transit (w/in 6 blks), Tree Coverage - Medium
Story One and One Half
Foundation 744
Sewer City Sewer/Connected
Water City Water/Connected
Level or Stories One and One Half
Structure Type Block
New Construction false
Schools
School District Hopkins
Read Less
Want to know what your home might be worth? Contact us for a FREE valuation!

Our team is ready to help you sell your home for the highest possible price ASAP