



$260,000
$259,900
For more information regarding the value of a property, please contact us for a free consultation.
3459 Highlander DR Eagan, MN 55122
4 Beds
2 Baths
1,552 SqFt
Key Details
Sold Price $260,000
Property Type Townhouse
Sub Type (TH) Quad/4 Corners
Listing Status Sold
Purchase Type For Sale
Square Footage 1,552 sqft
Price per Sqft $167
Subdivision Surrey Heights 4Th Add
MLS Listing ID 7107088
Sold Date 11/12/26
Bedrooms 4
Full Baths 1
Three Quarter Bath 1
HOA Fees $435/mo
Year Built 1977
Annual Tax Amount $2,058
Tax Year 2026
Contingent None
Lot Size 1,698 Sqft
Lot Dimensions 43x40
Property Sub-Type (TH) Quad/4 Corners
Property Description
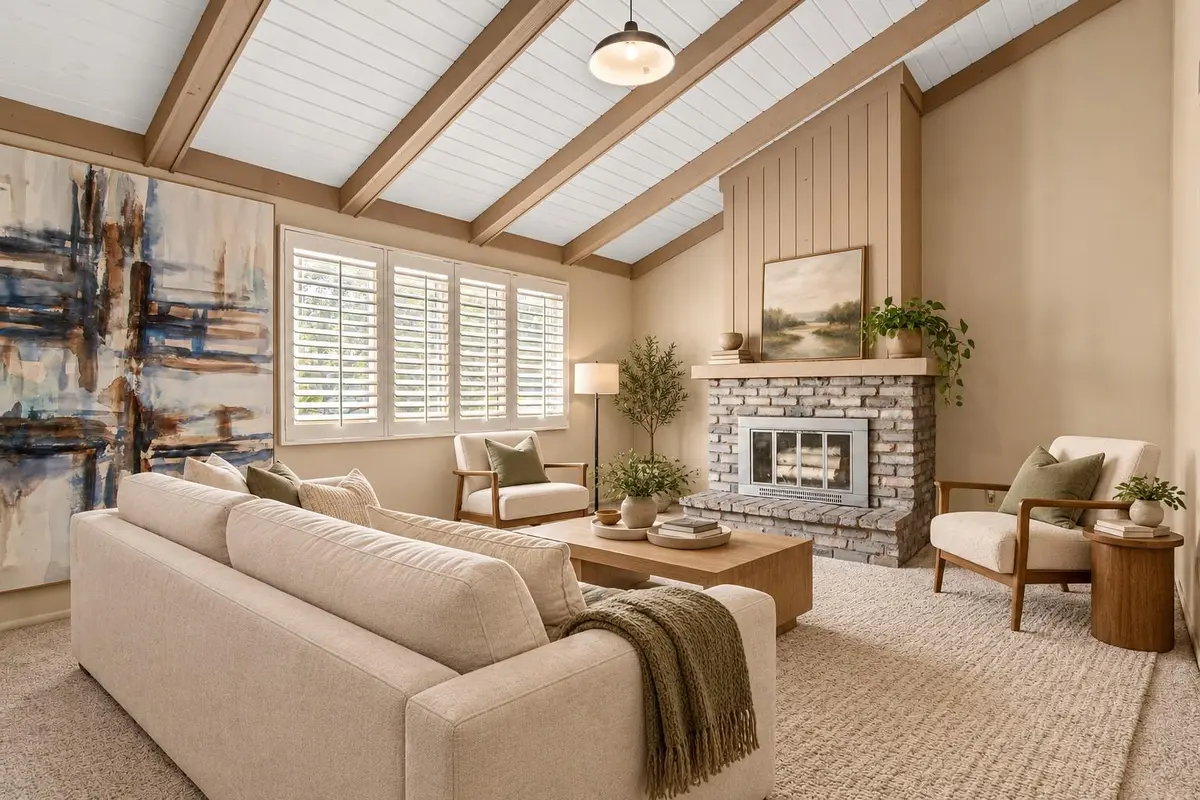
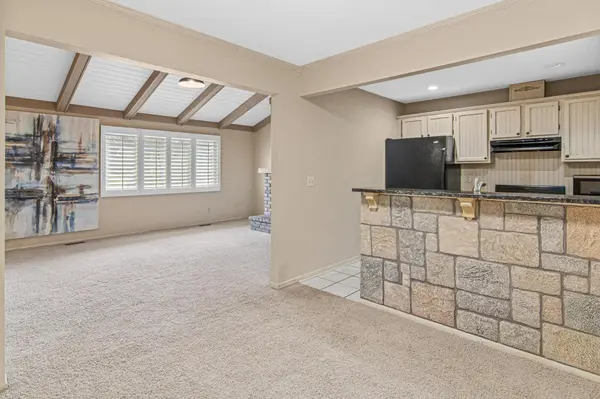
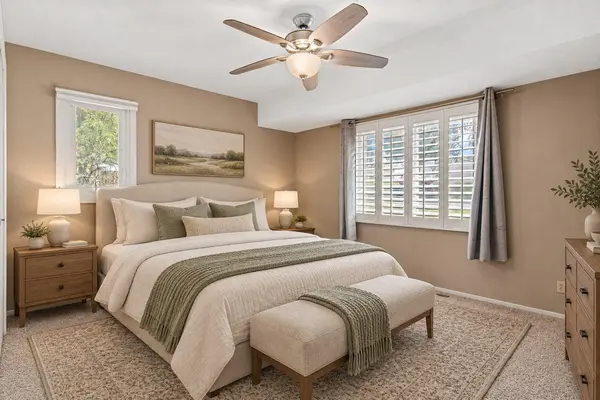
Welcome home to this spacious 4-bedroom, 2-bathroom townhome in one of Eagan's most convenient and sought-after locations! Enjoy the perfect combination of comfort, space, and amenities with shopping, restaurants, parks, walking trails, and everyday conveniences all within walking distance. Inside, you'll find two generous living spaces, providing flexibility for entertaining, relaxing, or working from home. The cozy wood-burning fireplace creates a warm focal point and offers the potential for easy conversion to an electric fireplace if desired. Rich antique woodwork and stylish plantation shutters add timeless character throughout the home, while the newer washer and dryer offer added peace of mind. The home offers a wonderful opportunity to add your own cosmetic updates and personal touches, allowing you to make this space truly your own. Step outside to your own private fenced patio—perfect for morning coffee, grilling, or unwinding after a long day. Need extra storage? The utility room includes additional space ideal for storage, hobbies, or a workshop. If that's not enough the oversized garage offers ample opportunity to store your outdoor toys. Residents also enjoy fantastic community amenities, including an in-ground pool, playground, and tennis courts. Quick closing possible!
Location
State MN
County Dakota
Zoning Residential-Single Family
Rooms
Basement Block, Daylight/Lookout Windows, Finished, Full, Storage Space, Tile Shower
Dining Room Kitchen/Dining Room, Living/Dining Room
Interior
Heating Forced Air
Cooling Central Air
Fireplaces Number 1
Fireplaces Type Living Room, Other
Fireplace Yes
Appliance Dishwasher, Dryer, Microwave, Range, Refrigerator, Washer, Water Softener Owned
Laundry Lower Level, Laundry Room, Washer Hookup
Exterior
Parking Features Detached Garage, Asphalt, Shared Driveway, Garage Door Opener, Guest Parking, No Int Access to Dwelling
Garage Spaces 2.0
Fence Privacy, Wood
Pool Below Ground, Outdoor, Shared
Roof Type Asphalt
Building
Lot Description Public Transit (w/in 6 blks), Corner Lot, Tree Coverage - Light
Story Split Entry (Bi-Level)
Foundation 852
Sewer City Sewer/Connected, City Sewer - In Street
Water City Water/Connected, City Water - In Street
Level or Stories Split Entry (Bi-Level)
Structure Type Block
New Construction false
Schools
School District West St. Paul-Mendota Hts.-Eagan
Others
HOA Fee Include Hazard Insurance,Maintenance Grounds,Professional Mgmt,Sanitation
Read Less
Want to know what your home might be worth? Contact us for a FREE valuation!

Our team is ready to help you sell your home for the highest possible price ASAP