



$325,000
$335,000
3.0%For more information regarding the value of a property, please contact us for a free consultation.
13000 James AVE S Burnsville, MN 55337
3 Beds
2 Baths
1,644 SqFt
Key Details
Sold Price $325,000
Property Type Single Family Home
Sub Type Single Family
Listing Status Sold
Purchase Type For Sale
Square Footage 1,644 sqft
Price per Sqft $197
Subdivision Vista View 6Th Add
MLS Listing ID 7077187
Sold Date 11/09/26
Bedrooms 3
Full Baths 1
Three Quarter Bath 1
Year Built 1965
Annual Tax Amount $3,370
Tax Year 2026
Contingent None
Lot Size 0.300 Acres
Lot Dimensions 100x130
Property Sub-Type Single Family
Property Description
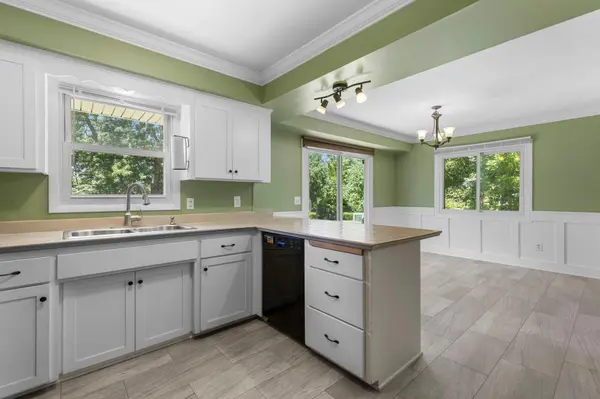
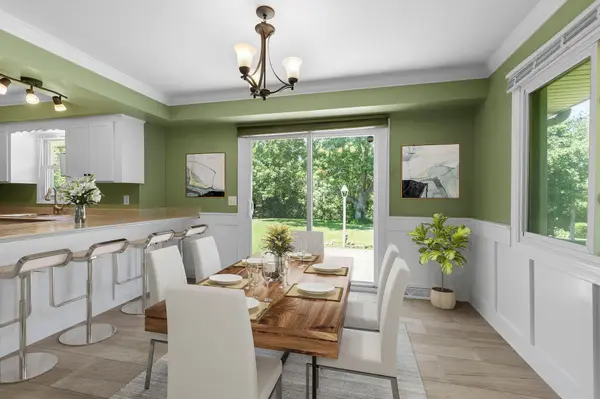
Sophisticated design meets suburban tranquility in this beautifully composed Burnsville residence. Embodying an exceptional blend of comfort and functionality, this light-filled home features a spacious floor plan with three comfortably sized bedrooms and two bathrooms. Anchored by classic hardwood flooring and durable tile accents, the main level flows into an inviting living space. The finished basement expands your living space, offering the perfect setting for a recreation room, media lounge, or home office, centered around a cozy fireplace. Positioned on an impressive .30-acre lot, the property provides a generous outdoor retreat for entertaining or gardening, along with a convenient storage shed for your outdoor tools and equipment. Thoughtful 2022 improvements—including a new roof, James Hardie siding, and a concrete driveway—add lasting value and curb appeal. Enjoy everyday convenience with nearby parks, popular local dining, and highly rated schools within the Burnsville-Eagan-Savage School District.
Location
State MN
County Dakota
Zoning Residential-Single Family
Rooms
Basement Daylight/Lookout Windows, Finished, Partial, Walkout
Dining Room Breakfast Bar, Kitchen/Dining Room
Interior
Heating Forced Air, Fireplace(s)
Cooling Central Air
Fireplaces Number 1
Fireplaces Type Brick, Family Room, Gas
Fireplace Yes
Appliance Dishwasher, Dryer, Range, Refrigerator, Washer, Water Softener Owned
Laundry Lower Level, Laundry Room
Exterior
Parking Features Attached Garage, Concrete, Garage Door Opener, Tuckunder Garage
Garage Spaces 2.0
Fence Chain Link, Partial
Pool None
Roof Type Age 8 Years or Less,Asphalt,Pitched
Building
Lot Description Public Transit (w/in 6 blks), Tree Coverage - Light
Story One
Foundation 1172
Sewer City Sewer/Connected
Water City Water/Connected
Level or Stories One
Structure Type Other
New Construction false
Schools
School District Burnsville-Eagan-Savage
Read Less
Want to know what your home might be worth? Contact us for a FREE valuation!

Our team is ready to help you sell your home for the highest possible price ASAP