




$405,000
$439,900
7.9%For more information regarding the value of a property, please contact us for a free consultation.
5136 43rd AVE S Minneapolis, MN 55417
3 Beds
3 Baths
2,678 SqFt
Key Details
Sold Price $405,000
Property Type Single Family Home
Sub Type Single Family
Listing Status Sold
Purchase Type For Sale
Square Footage 2,678 sqft
Price per Sqft $151
Subdivision Fosters 3Rd Add
MLS Listing ID 7069782
Sold Date 11/06/26
Bedrooms 3
Full Baths 2
Half Baths 1
Year Built 1904
Annual Tax Amount $6,915
Tax Year 2026
Contingent None
Lot Size 6,534 Sqft
Lot Dimensions 50x129x50x129
Property Sub-Type Single Family
Property Description
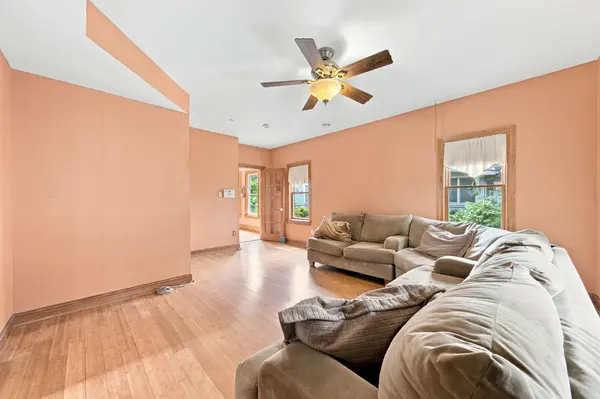
Historic 1904 Charm Meets Modern Expansion in Minnehaha! Welcome home to 5136 43rd Ave S—where turn-of-the-century craftsmanship effortlessly meets light-filled, updated living space. From the welcoming 3-season front porch, step inside to discover original hardwood floors, exquisite natural woodwork, and a classic built-in dining room hutch. The thoughtful main-level floor plan includes a light-filled sitting room, cozy den, and a dream walk-in pantry offering exceptional storage. The star of the home is the substantial ~1,000 sq. ft. addition featuring cozy, in-floor radiant heat across both levels—promising unmatched winter comfort. Upstairs hosts all 3 bedrooms on one level, highlighted by an expansive primary suite complete with a massive walk-in closet and a private ensuite featuring a jetted tub. A second full bath with a timeless clawfoot tub serves the remaining bedrooms. Step outside to a fully fenced backyard ideal for pets and play, plus a detached 2-car garage. Unbeatable Minnehaha location—just steps from Minnehaha Falls Park, local dining spots, the VA Medical Center, and the 50th St Blue Line station!
Location
State MN
County Hennepin
Zoning Residential-Single Family
Rooms
Basement Block
Dining Room Separate/Formal Dining Room
Interior
Heating Boiler
Cooling Central Air
Fireplace No
Appliance Dishwasher, Dryer, Gas Water Heater, Microwave, Range, Refrigerator, Washer
Laundry In Basement
Exterior
Parking Features Detached Garage, Other
Garage Spaces 2.0
Fence Chain Link
Pool None
Roof Type Age Over 8 Years
Building
Story Two
Foundation 624
Sewer City Sewer/Connected
Water City Water/Connected
Level or Stories Two
New Construction false
Schools
School District Minneapolis
Read Less
Want to know what your home might be worth? Contact us for a FREE valuation!

Our team is ready to help you sell your home for the highest possible price ASAP