




$360,000
$339,900
5.9%For more information regarding the value of a property, please contact us for a free consultation.
2820 42nd AVE S Minneapolis, MN 55406
2 Beds
1 Bath
1,286 SqFt
Key Details
Sold Price $360,000
Property Type Single Family Home
Sub Type Single Family
Listing Status Sold
Purchase Type For Sale
Square Footage 1,286 sqft
Price per Sqft $279
Subdivision Dormans 1St Add
MLS Listing ID 7155701
Sold Date 11/06/26
Bedrooms 2
Full Baths 1
Year Built 1917
Annual Tax Amount $4,376
Tax Year 2026
Contingent None
Lot Size 5,227 Sqft
Lot Dimensions 40x129
Property Sub-Type Single Family
Property Description
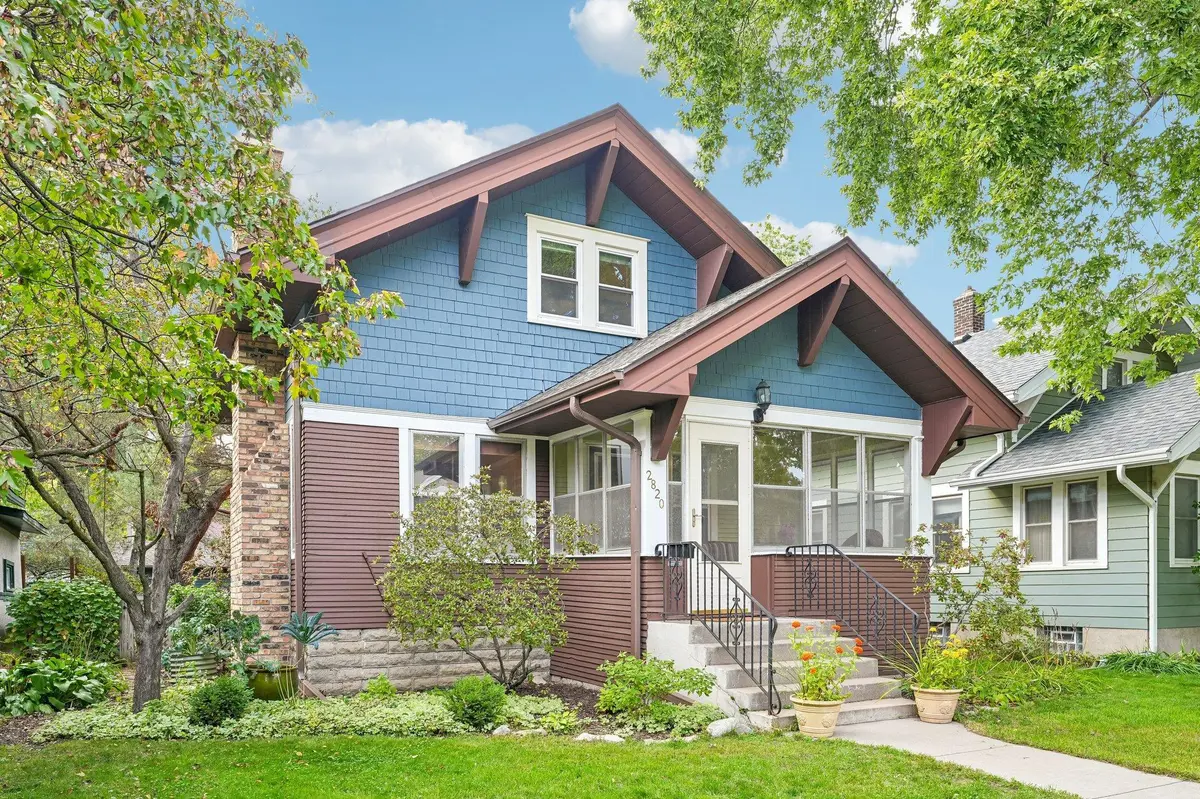
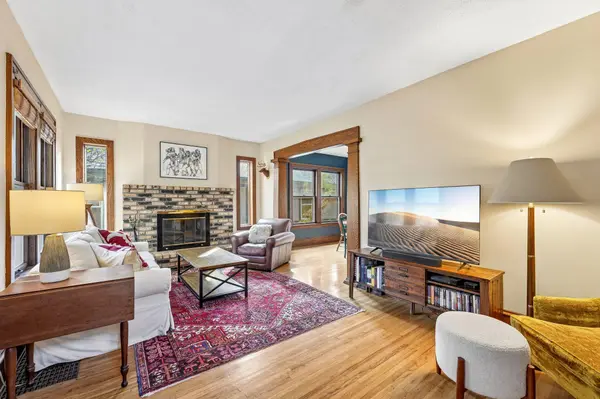
This lovingly cared for 1917 bungalow blends original Craftsman character with thoughtful modern updates. Inside, discover hardwood floors, wood arches and molding, and a built-in dining-room cabinet. A screened three-season porch offers a welcoming spot for crisp fall nights. The main level offers a living room with a brick mantle wood burning fireplace to stay cozy all winter long, a formal dining room, an efficient kitchen with newer appliances (2023) and sliding glass doors to the back deck. The upper level offers two bedrooms with ample closet space and a full bath with new skylight and remote blinds and opener (2024 ). The lower level offers a second living space, laundry and more storage. Beyond the show stopping curb appeal the exterior of the home provides a fully fenced back yard with mature trees, space to garden and an oversized one car garage. Enjoy an exceptional Cooper neighborhood location, just steps from West River Parkway trails and two blocks from the Midtown Greenway. Longfellow Market, Dogwood Coffee, Laune Bread, neighborhood restaurants, shops, and services are all minutes away. It's conveniently located for an easy drive to downtown Minneapolis, Saint Paul, and University of Minnesota campuses.
Big-ticket improvements include a new roof on the house and garage (2024), garage siding (2025), gutters with guards (2022), furnace (2020), central A/C (2023), whole house interior paint, including ceilings (2022), whole house exterior paint (2025), chimney crowns and tuck pointing (2024).
Location
State MN
County Hennepin
Zoning Residential-Single Family
Rooms
Basement Block, Finished, Full, Storage Space
Dining Room Separate/Formal Dining Room
Interior
Heating Forced Air
Cooling Central Air
Fireplaces Number 1
Fireplaces Type Brick, Living Room, Wood Burning
Fireplace Yes
Appliance Dishwasher, Dryer, Gas Water Heater, Range, Refrigerator, Washer
Laundry Lower Level
Exterior
Parking Features Detached Garage, Asphalt, Garage Door Opener
Garage Spaces 1.0
Fence Full, Wood
Pool None
Roof Type Age 8 Years or Less,Asphalt
Building
Lot Description Public Transit (w/in 6 blks), Tree Coverage - Medium
Story One and One Half
Foundation 576
Sewer City Sewer/Connected
Water City Water/Connected
Level or Stories One and One Half
New Construction false
Schools
School District Minneapolis
Read Less
Want to know what your home might be worth? Contact us for a FREE valuation!

Our team is ready to help you sell your home for the highest possible price ASAP