



$510,000
$525,000
2.9%For more information regarding the value of a property, please contact us for a free consultation.
2125 Orkla DR Golden Valley, MN 55427
4 Beds
3 Baths
2,950 SqFt
Key Details
Sold Price $510,000
Property Type Single Family Home
Sub Type Single Family
Listing Status Sold
Purchase Type For Sale
Square Footage 2,950 sqft
Price per Sqft $172
MLS Listing ID 7088308
Sold Date 11/06/26
Bedrooms 4
Full Baths 1
Half Baths 1
Three Quarter Bath 1
Year Built 1964
Annual Tax Amount $7,581
Tax Year 2026
Contingent None
Lot Dimensions 100 x 125 x 102 x 130
Property Sub-Type Single Family
Property Description
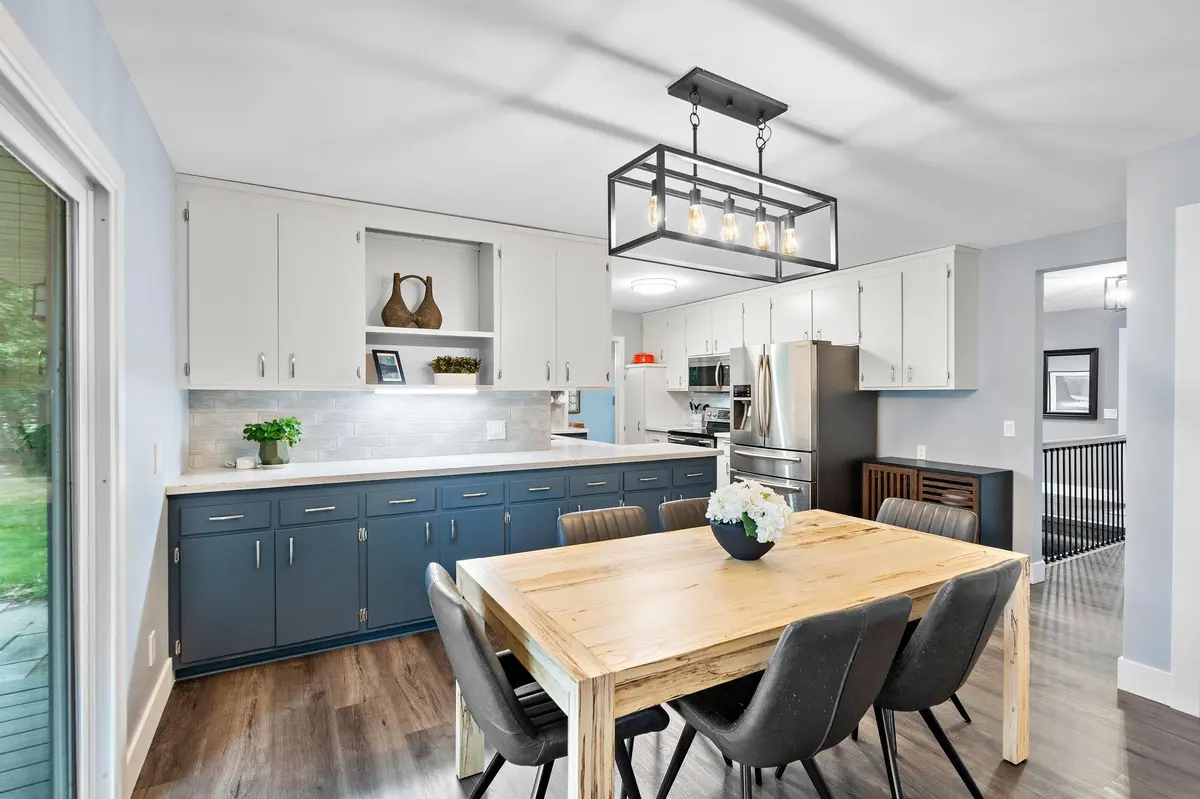
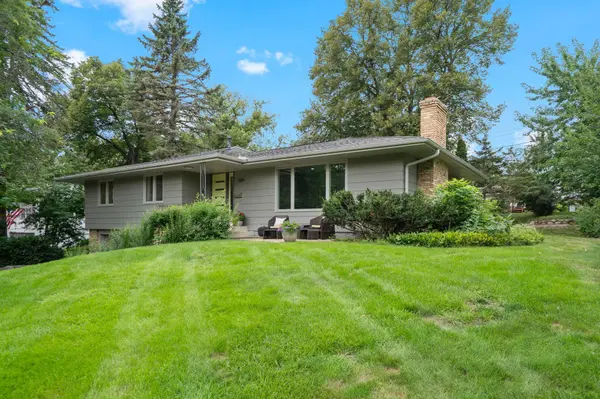
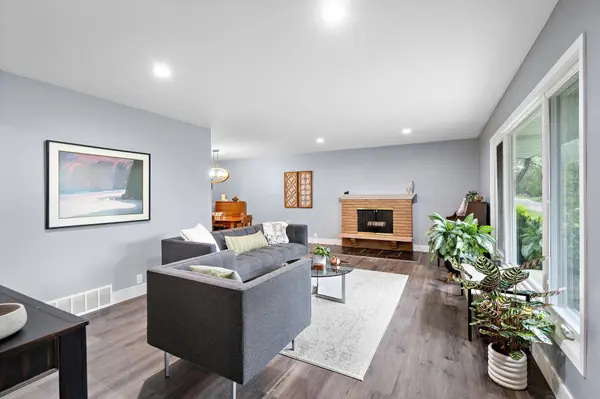
Welcome to this spacious and well-maintained Golden Valley rambler offering the perfect blend of comfort, functionality, and entertaining space. The standout feature is the impressive 22-foot main-level great room, featuring a cozy fireplace, and providing an open and inviting setting for everyday living. Enjoy the private backyard retreat complete with a patio, ideal for outdoor dining, relaxation, and summer entertaining. The finished lower level expands the living space with a fourth bedroom with an en-suite, and a recreation room that offers endless possibilities for hobbies, fitness, play, or media use. Conveniently located near parks, trails, shopping, dining, and major commuting routes, this home combines classic charm with the space today's buyers are looking for.
Location
State MN
County Hennepin
Zoning Residential-Single Family
Rooms
Basement Drain Tiled, Finished, Full
Dining Room Informal Dining Room, Living/Dining Room
Interior
Heating Forced Air
Cooling Central Air
Fireplaces Number 3
Fireplaces Type Family Room, Living Room, Wood Burning
Fireplace Yes
Appliance Dishwasher, Disposal, Dryer, Exhaust Fan, Microwave, Range, Refrigerator, Washer
Exterior
Parking Features Attached Garage, Asphalt, Garage Door Opener, Tuckunder Garage
Garage Spaces 2.0
Roof Type Age 8 Years or Less,Asphalt
Building
Lot Description Public Transit (w/in 6 blks), Tree Coverage - Medium
Story One
Foundation 1911
Sewer City Sewer/Connected
Water City Water/Connected
Level or Stories One
New Construction false
Schools
School District Robbinsdale
Others
HOA Fee Include Other
Read Less
Want to know what your home might be worth? Contact us for a FREE valuation!

Our team is ready to help you sell your home for the highest possible price ASAP