



$450,000
$450,000
For more information regarding the value of a property, please contact us for a free consultation.
4101 James AVE N Minneapolis, MN 55412
4 Beds
4 Baths
2,084 SqFt
Key Details
Sold Price $450,000
Property Type Single Family Home
Sub Type Single Family
Listing Status Sold
Purchase Type For Sale
Square Footage 2,084 sqft
Price per Sqft $215
Subdivision Northome
MLS Listing ID 7118695
Sold Date 11/05/26
Bedrooms 4
Full Baths 1
Half Baths 1
Three Quarter Bath 2
Year Built 2014
Annual Tax Amount $5,796
Tax Year 2025
Contingent None
Lot Size 6,969 Sqft
Lot Dimensions 40x165
Property Sub-Type Single Family
Property Description
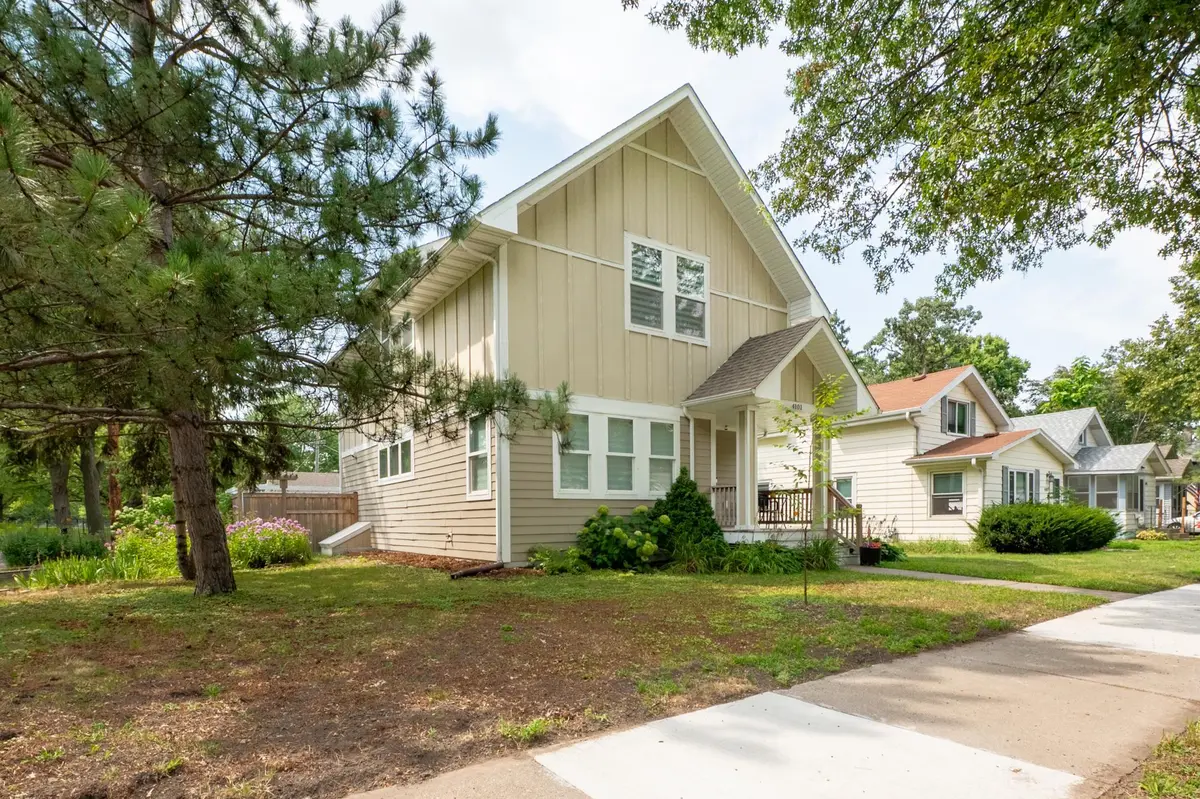
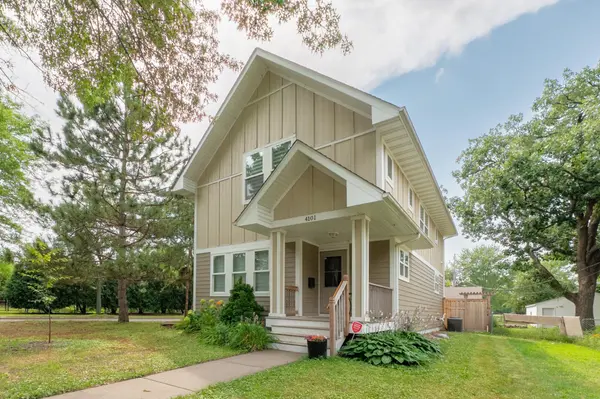
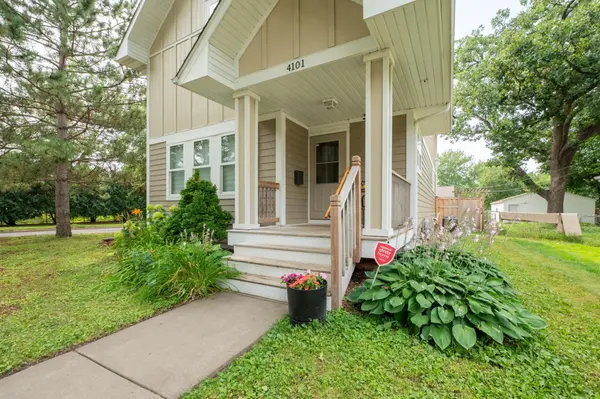
Beautifully updated two story home with modern finishes and thoughtful, high-end upgrades throughout. Open main living spaces are filled with natural light. Updated kitchen features quartz countertops, stainless steel appliances, and a generous island counter. Upstairs features three bedrooms and two bathrooms, including the generously sized owner's suite with a walk-in closet. Owners have meticulously maintained the home, including adding an additional living space, bedroom and bathroom on the lower level. See the attached list for full updates. Enjoy your fabulous outdoor space on a large lot with a backyard enclosed by a wooden privacy fence. Tucked away in a quiet, tree-lined street while still conveniently close to shops, popular restaurants, Camden Pond, and scenic walking path. Bike paths offer easy access to northeast, North loop and the lakes. Extra storage space and EV charging in the garage. Freshly painted with new carpets, this home is ready for the next owners to move in and love!
Location
State MN
County Hennepin
Zoning Residential-Single Family
Rooms
Basement Full
Dining Room Living/Dining Room
Interior
Heating Forced Air
Cooling Central Air
Fireplace No
Appliance Air-To-Air Exchanger, Dishwasher, Microwave, Other, Range, Refrigerator
Exterior
Parking Features Detached Garage, Asphalt
Garage Spaces 2.0
Roof Type Age Over 8 Years
Building
Lot Description Public Transit (w/in 6 blks), Tree Coverage - Medium
Story Two
Foundation 880
Sewer City Sewer/Connected
Water City Water/Connected
Level or Stories Two
New Construction false
Schools
School District Minneapolis
Read Less
Want to know what your home might be worth? Contact us for a FREE valuation!

Our team is ready to help you sell your home for the highest possible price ASAP