




$515,000
$525,000
1.9%For more information regarding the value of a property, please contact us for a free consultation.
2162 Dayton AVE Saint Paul, MN 55104
4 Beds
2 Baths
2,326 SqFt
Key Details
Sold Price $515,000
Property Type Single Family Home
Sub Type Single Family
Listing Status Sold
Purchase Type For Sale
Square Footage 2,326 sqft
Price per Sqft $221
Subdivision Merriam Park
MLS Listing ID 7130309
Sold Date 10/30/26
Bedrooms 4
Full Baths 1
Three Quarter Bath 1
Year Built 1909
Annual Tax Amount $9,240
Tax Year 2025
Contingent None
Lot Size 7500.000 Acres
Lot Dimensions 50x150x50x150
Property Sub-Type Single Family
Property Description
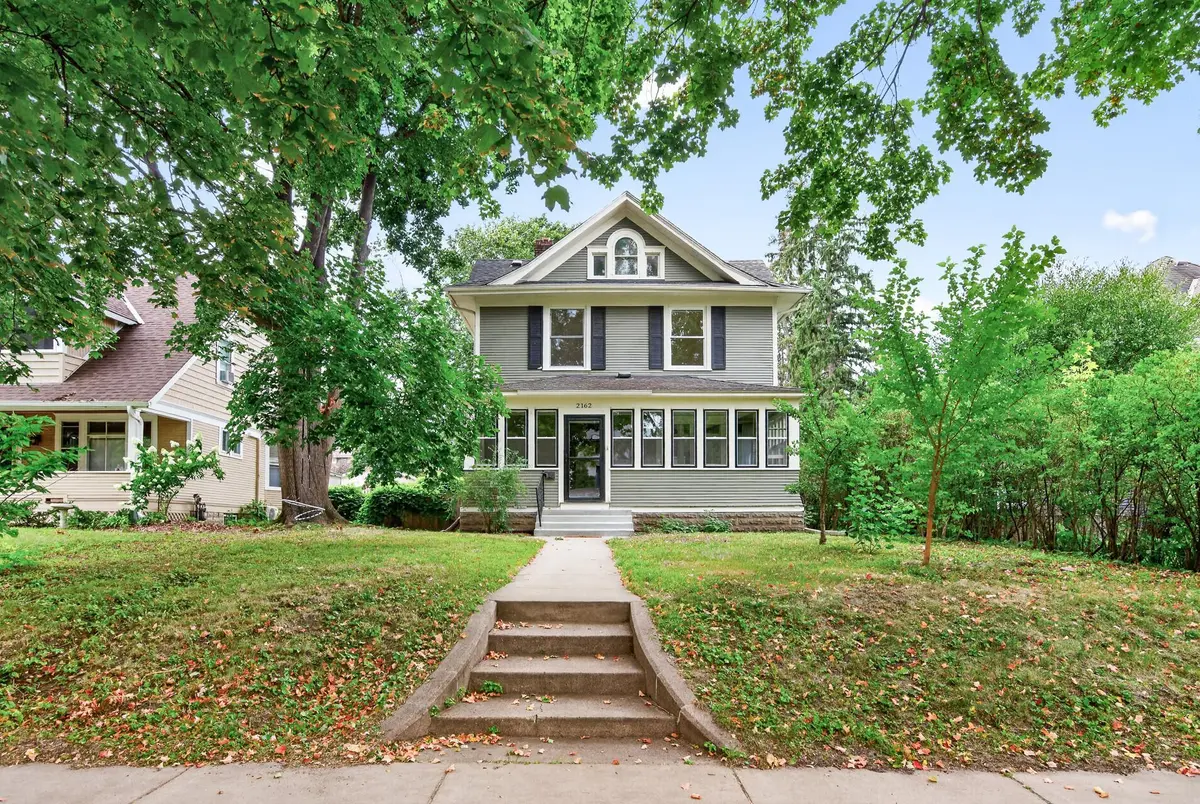
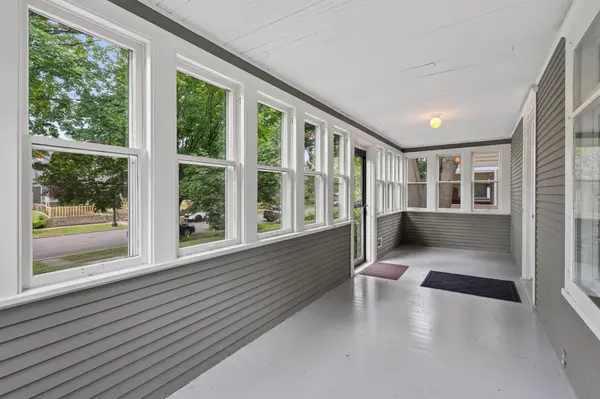
Spacious craftsman in Merriam Park with CENTRAL AC, just one block from St. Thomas College. This home oozes original charm yet has in-demand updates. Freshly painted exterior (July 2026) and interior walls (May 2026). The covered & enclosed front porch adds curb appeal and extends living space. You will notice lovely original features throughout the interior, including gorgeous woodwork, doors and staircase. Windows are large and allow natural light to flood in. The updated kitchen is open concept with newer
cabinetry, granite counters and a brand new range. The lighting in the kitchen does not disappoint, with its combination of natural light, recessed lighting plus pendants. Just off the kitchen and dining room is a wonderful and surprising feature for a home in this area - a sun-filled main floor family room with soft, new carpeting (2026). Tucked away past the kitchen, you will find an updated 3/4 bath and a mudroom area. As you ascend the staircase to the second level, notice the window details, including the stained glass pane mid-stairwell. The second level features 4 bedrooms with 8-foot
ceilings. Be certain to step fully into the primary bedroom - you will be surprised by how unusually large it is. The smallest of the bedrooms has a very special feature: a balcony! This room would make an amazing office or perhaps your dream walk-in closet. A full bath with leaded glass window completes the second level. Wait! There is a 3rd level! The former attic space has been finished as bonus space. Just imagine how you might use this extra space. In the lower level, you will find laundry, mechanicals plus unfinished space. This home features high-efficiency forced-air heat as well as central AC (new AC unit July 2026) - very rare in this area. Behind the home, you will find a patio for grilling and an oversized, newer 2-car garage. Located near restaurants, shops, Mississippi River trails, transit and with quick highway access. This home is not to be missed. Some photos include virtual staging. 4th bedroom is staged two different ways - as a walk-in closet and as an office, to illustrate possibilities.
Location
State MN
County Ramsey
Zoning Residential-Single Family
Rooms
Basement Block, Full, Storage Space, Unfinished
Dining Room Informal Dining Room
Interior
Heating Forced Air
Cooling Central Air
Fireplace No
Appliance Dishwasher, Disposal, Dryer, Gas Water Heater, Microwave, Range, Refrigerator, Stainless Steel Appliances, Washer, Water Softener Owned
Laundry In Basement
Exterior
Parking Features Detached Garage
Garage Spaces 2.0
Pool None
Building
Story More Than 2 Stories
Foundation 1019
Sewer City Sewer/Connected
Water City Water/Connected
Level or Stories More Than 2 Stories
New Construction false
Schools
School District St. Paul
Read Less
Want to know what your home might be worth? Contact us for a FREE valuation!

Our team is ready to help you sell your home for the highest possible price ASAP