

$575,000
$575,000
For more information regarding the value of a property, please contact us for a free consultation.
980 Lydia AVE W Roseville, MN 55113
3 Beds
3 Baths
2,697 SqFt
Key Details
Sold Price $575,000
Property Type Single Family Home
Sub Type Single Family
Listing Status Sold
Purchase Type For Sale
Square Footage 2,697 sqft
Price per Sqft $213
Subdivision North Hill Add
MLS Listing ID 7089502
Sold Date 10/30/26
Bedrooms 3
Full Baths 1
Half Baths 1
Three Quarter Bath 1
Year Built 1972
Annual Tax Amount $8,124
Tax Year 2026
Contingent None
Lot Size 0.338 Acres
Lot Dimensions 120x123x120x123
Property Sub-Type Single Family
Property Description
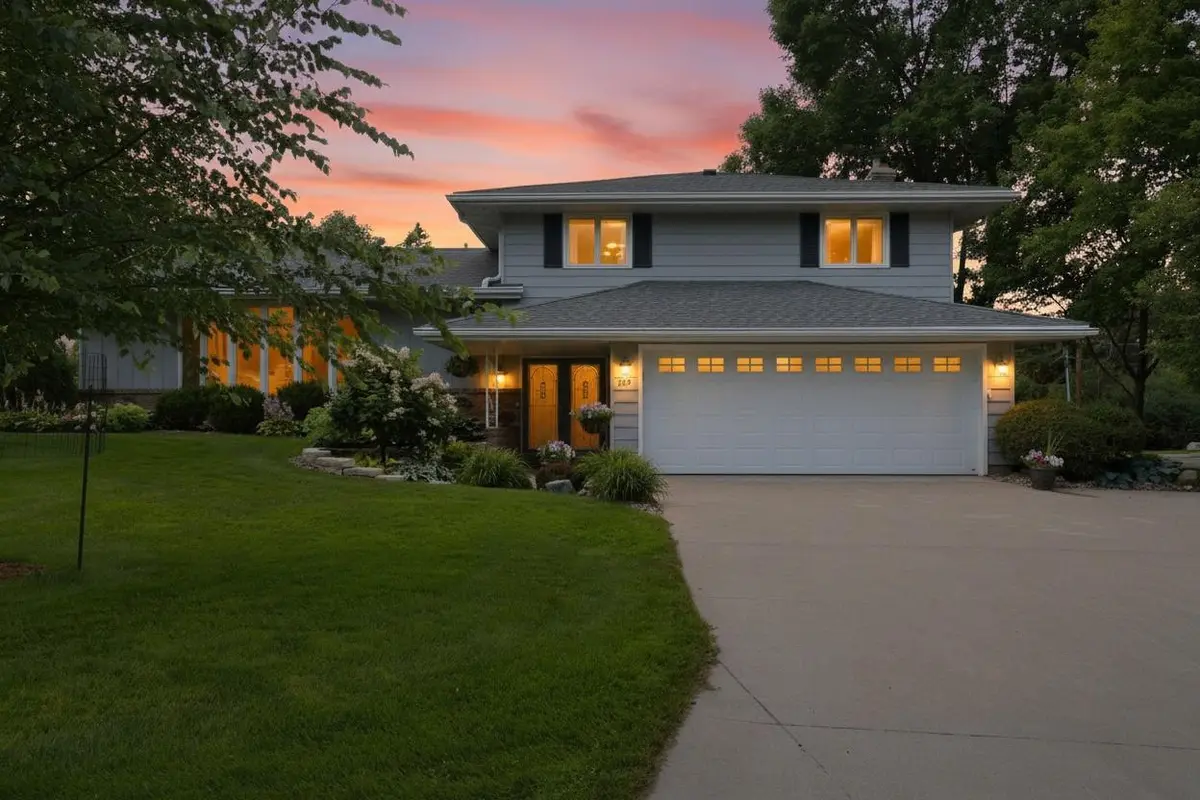
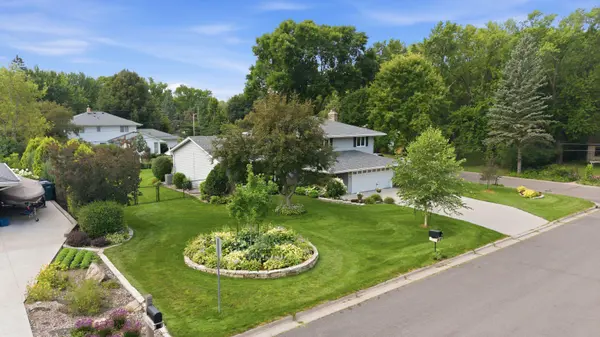
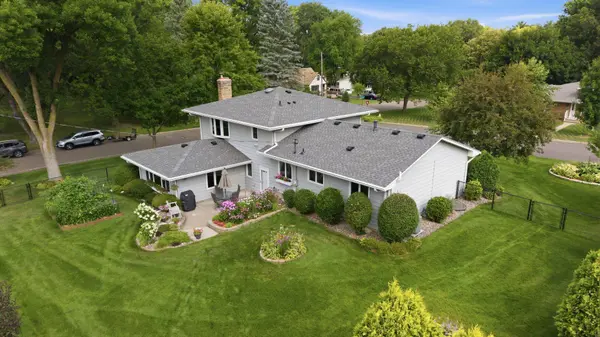
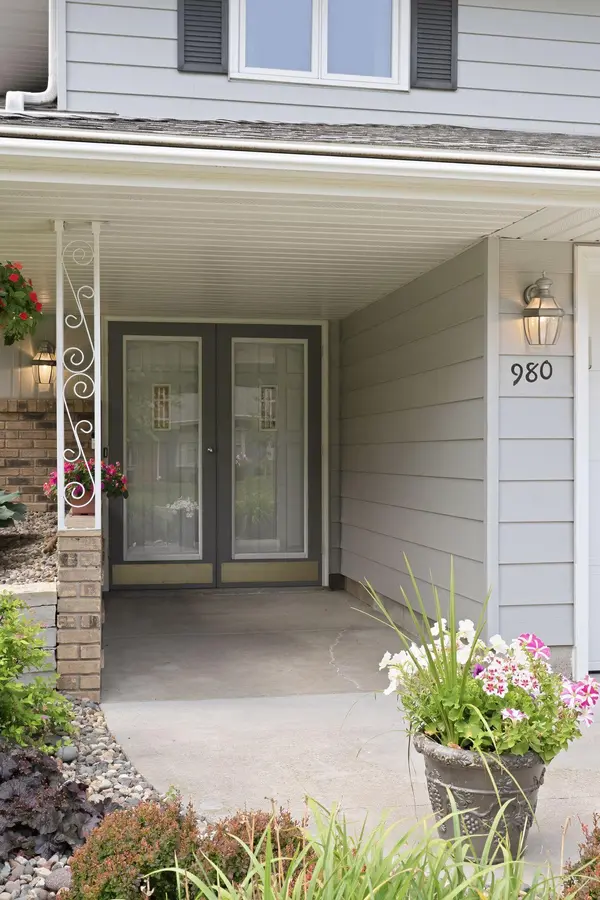
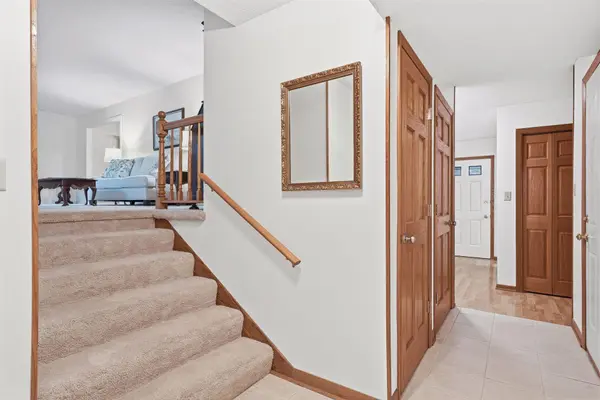
Welcome to this beautifully maintained 3-bedroom, 3-bath home in the heart of Roseville, where timeless charm, functional design, and exceptional curb appeal come together. Situated on a desirable corner lot, this inviting property is framed by a lush green lawn, mature trees, and beautifully landscaped gardens with a variety of perennials and hostas that create a warm and memorable first impression. A welcoming front entrance leads to a bright and airy living room, where dramatic floor-to-ceiling windows flood the space with natural light. Just beyond, the formal dining room provides an elegant setting for gatherings and flows seamlessly into the spacious eat-in kitchen. Home chefs will appreciate the stainless-steel appliances including a brand-new refrigerator, decorative tile backsplash, abundant cabinetry and counter space, and a window overlooking the picturesque backyard. Designed with versatility in mind, the four-level split floor plan offers generous living spaces to fit today's lifestyle. The upper level features a spacious primary suite with a charming bay window, private bath with dual-sink vanity, and a luxurious walk-in shower. Two additional bedrooms and a full bath provide comfortable accommodations for family, guests, or a home office. Just a few steps down, the expansive family room becomes the heart of the home, featuring a striking brick accent wall with cozy wood-burning fireplace, and beautiful wood-beamed ceilings. Designed for entertaining, this inviting space also offers a wet bar with glass paned cabinets and additional built-in cabinetry, creating the perfect setting for gatherings on cool evenings. A convenient powder room completes the space. The finished lower level expands your living options with a second great room complete with built-in cabinetry, making it perfect for a media room, recreation area, fitness space, or hobby room. A dedicated laundry room plus utility room with built in cabinets and large workbench adds everyday convenience. Step outside to your private backyard patio, the perfect place to enjoy your morning coffee, host summer barbecues, or simply unwind while taking in the peaceful surroundings. The beautifully landscaped yard provides privacy and plenty of space to enjoy the outdoors. The attached 2-car garage boasts epoxy-finished floors, while a detached storage shed provides valuable additional space for tools, lawn equipment, seasonal décor, and more. Located in a quiet, established neighborhood and within walking distance of Lake Josephine, this exceptional home offers convenient access to parks, trails, schools, shopping, dining, and major commuter routes. With its spacious layout, abundant natural light, beautiful outdoor spaces, and sought-after Roseville location, this home offers the perfect blend of comfort, convenience, and lifestyle. The home inspection has been completed for you. See supplements for photos, tour, Matterport Floorplan, and more. Don't miss your opportunity to make this exceptional Roseville property your next home. Schedule your private showing today and discover everything this beautiful home has to offer!
Location
State MN
County Ramsey
Zoning Residential-Single Family
Rooms
Basement Block, Egress Window(s), Finished, Full, Storage Space
Dining Room Informal Dining Room, Kitchen/Dining Room, Separate/Formal Dining Room
Interior
Heating Forced Air
Cooling Central Air
Fireplaces Number 1
Fireplaces Type Family Room, Wood Burning
Fireplace Yes
Appliance Dishwasher, Disposal, Dryer, Exhaust Fan, Humidifier, Gas Water Heater, Microwave, Range, Refrigerator, Washer
Laundry Gas Dryer Hookup, Lower Level, Sink, Washer Hookup
Exterior
Parking Features Attached Garage, Concrete, Garage Door Opener, Insulated Garage
Garage Spaces 2.0
Fence Chain Link, Full
Pool None
Roof Type Architectural Shingle,Asphalt,Pitched
Building
Lot Description Corner Lot, Tree Coverage - Medium
Story Four or More Level Split
Foundation 1467
Sewer City Sewer/Connected
Water City Water/Connected
Level or Stories Four or More Level Split
Structure Type Block,Concrete,Frame
New Construction false
Schools
School District Roseville
Read Less
Want to know what your home might be worth? Contact us for a FREE valuation!

Our team is ready to help you sell your home for the highest possible price ASAP