


$367,750
$349,900
5.1%For more information regarding the value of a property, please contact us for a free consultation.
2633 35th AVE S Minneapolis, MN 55406
3 Beds
2 Baths
1,488 SqFt
Key Details
Sold Price $367,750
Property Type Single Family Home
Sub Type Single Family
Listing Status Sold
Purchase Type For Sale
Square Footage 1,488 sqft
Price per Sqft $247
Subdivision River Side Short Line Add
MLS Listing ID 7143619
Sold Date 10/29/26
Bedrooms 3
Full Baths 1
Three Quarter Bath 1
Year Built 1920
Annual Tax Amount $5,518
Tax Year 2026
Contingent None
Lot Size 5,227 Sqft
Lot Dimensions 40 X 129.21
Property Sub-Type Single Family
Property Description
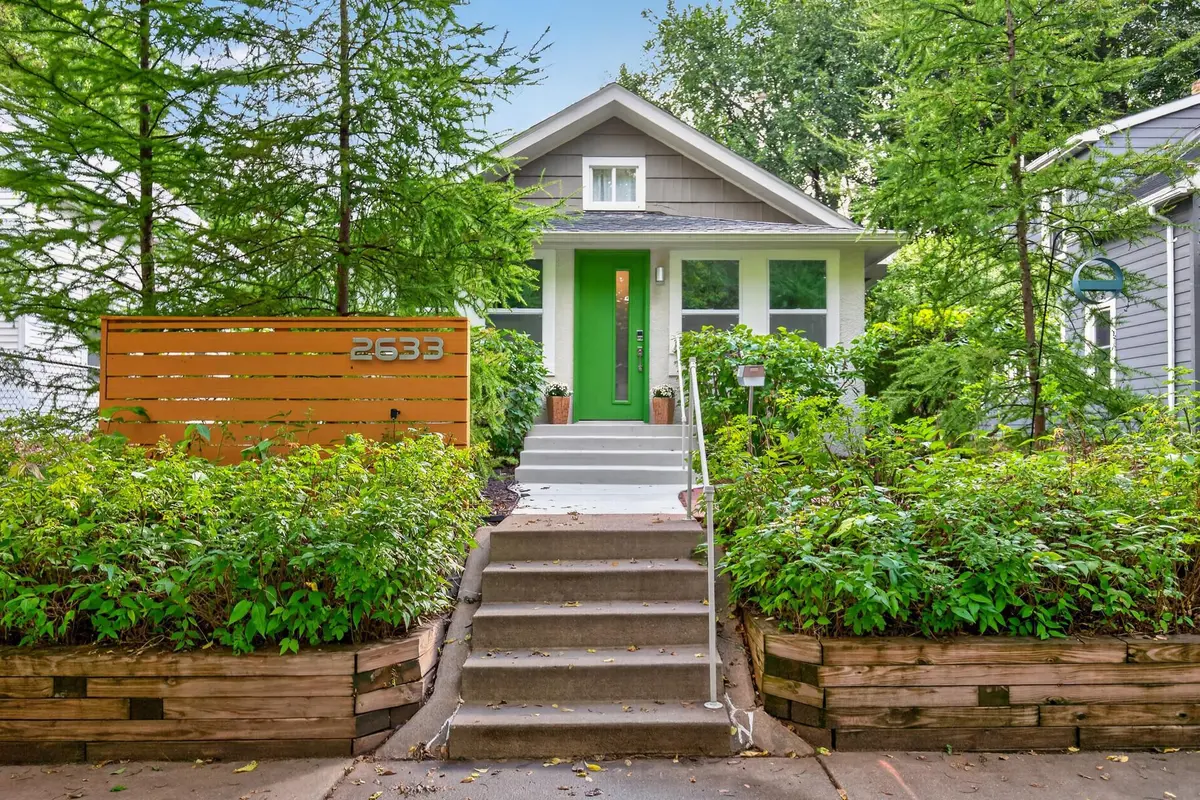
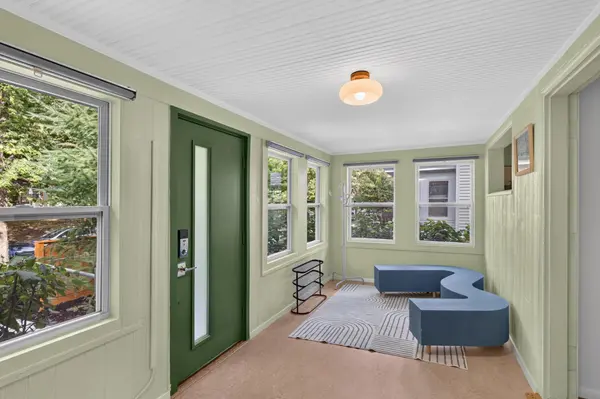
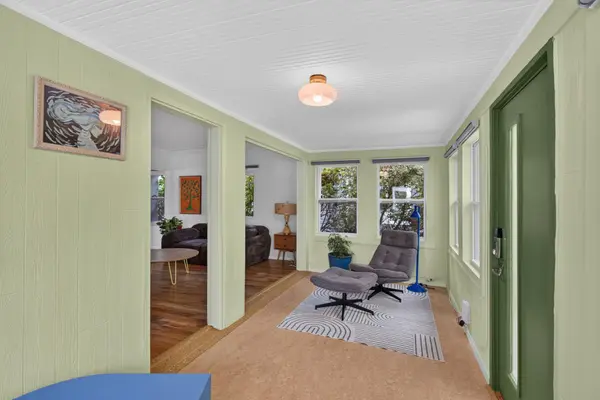
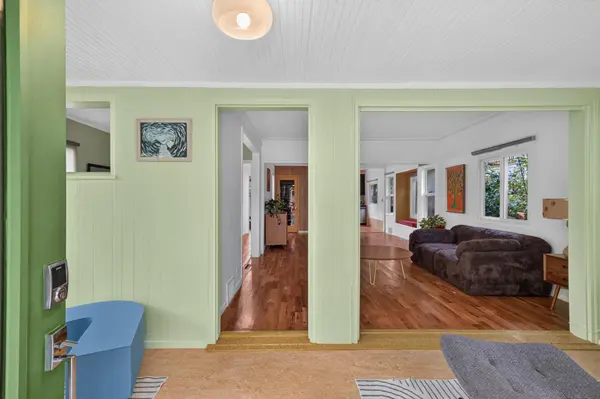
Lovingly maintained and thoughtfully renovated with an eye for both function and comfort, this move-in-ready 3-bedroom, 2-bathroom home is tucked away on a quiet tree-lined block in the heart of Seward. Inside, the home features a flexible floor plan with spaces to gather, work, exercise, and relax. A welcoming entryway with space for all of your Minnesota winter gear opens into main-level living spaces featuring beautiful hardwood floors, spacious living room, a dining space with cozy window nook, and an updated kitchen with modern aesthetics, bamboo flooring, and newer appliances, a main-level den that was previously a 3rd bedroom and can easily be converted back, and a remodeled full bath. Natural light floods the upper-level flex space through skylights, creating a peaceful haven for a home office, meditation room, or guest room, while the finished lower level includes a dedicated TV/workout area, a nicely sized bedroom with a closet and egress window, and a 3/4 bathroom. Updated and well-maintained major mechanical systems—including electrical, plumbing, and AC-offer lasting peace of mind. Outdoors, enjoy versatile living spaces with a back deck, sunny and shady areas with gardening potential, and a detached two-car garage with convenient alley access. Perfectly positioned just minutes from both downtowns, this charming home puts you a short walk from the Mississippi River, River Road, great schools, Matthews Park, Brackett Park, the Midtown Greenway, Seward Co-op, Darling, Racer, and all the vibrant cafés, restaurants, and neighborhood shops that make East Lake Street such a wonderful place to live. Quick close possible!
Location
State MN
County Hennepin
Zoning Residential-Single Family
Rooms
Basement Drain Tiled, Egress Window(s), Finished, Full, Storage Space, Sump Basket, Sump Pump
Dining Room Living/Dining Room
Interior
Heating Forced Air
Cooling Central Air
Fireplace No
Appliance Dishwasher, Dryer, Exhaust Fan, Humidifier, Gas Water Heater, Range, Refrigerator, Stainless Steel Appliances, Washer
Laundry In Basement, Gas Dryer Hookup, Laundry Room, Sink, Washer Hookup
Exterior
Parking Features Detached Garage
Garage Spaces 2.0
Fence Full, Privacy, Wood
Pool None
Roof Type Asphalt,Pitched
Building
Lot Description Tree Coverage - Medium
Story One and One Half
Foundation 864
Sewer City Sewer/Connected
Water City Water/Connected
Level or Stories One and One Half
New Construction false
Schools
School District Minneapolis
Read Less
Want to know what your home might be worth? Contact us for a FREE valuation!

Our team is ready to help you sell your home for the highest possible price ASAP