



$260,000
$274,900
5.4%For more information regarding the value of a property, please contact us for a free consultation.
400 Groveland AVE #2313 Minneapolis, MN 55403
2 Beds
2 Baths
1,309 SqFt
Key Details
Sold Price $260,000
Property Type Condo
Sub Type (CC) High Rise (4+ Levels)
Listing Status Sold
Purchase Type For Sale
Square Footage 1,309 sqft
Price per Sqft $198
Subdivision Condo 0222 Summit House A Condo
MLS Listing ID 7146008
Sold Date 10/28/26
Bedrooms 2
Full Baths 1
Three Quarter Bath 1
HOA Fees $1,582/mo
Year Built 1968
Annual Tax Amount $9,271
Tax Year 2026
Contingent None
Lot Size 2.017 Acres
Lot Dimensions common
Property Sub-Type (CC) High Rise (4+ Levels)
Property Description
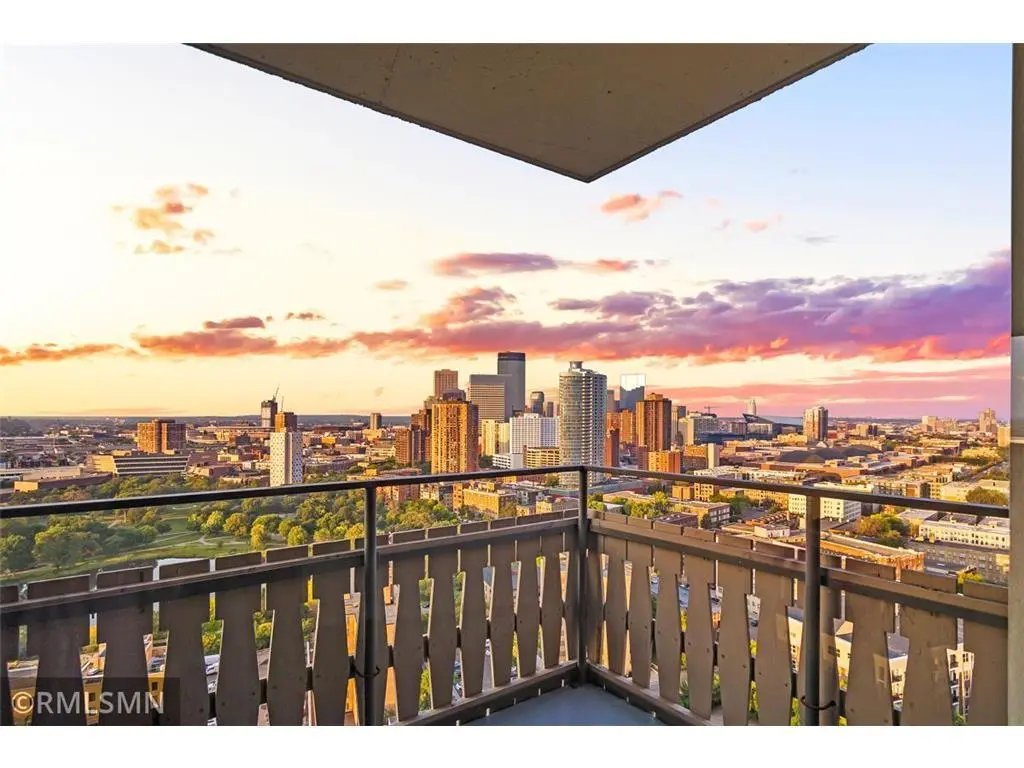
This View, reserved for the few. This 2BR, 2BA, 1,309 sq ft home sits on the NE upper corner of the building, giving you privacy, quiet, and sweeping views that become part of your everyday rhythm. Morning coffee with sunrise over St. Paul, evenings watching Downtown Minneapolis glow, and peaceful afternoons overlooking Loring Park and the Sculpture Gardens — it's a home that turns daily moments into something memorable.
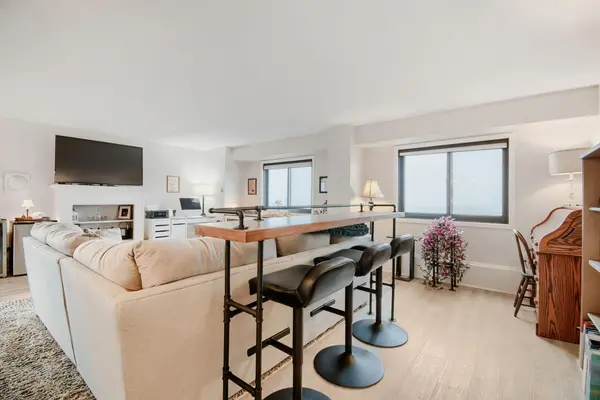
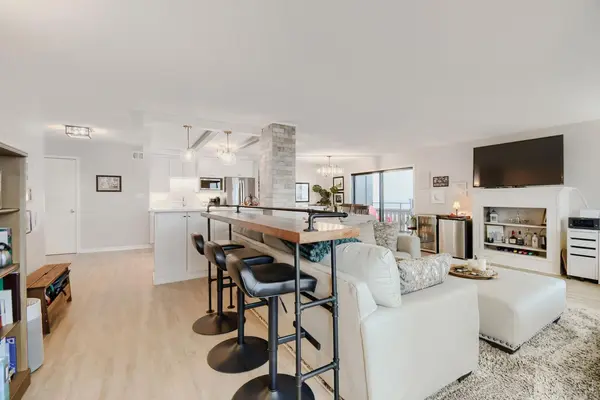
The recently renovated kitchen is both beautiful and practical, with granite countertops, stone backsplash, undermount lighting, stainless steel appliances, and a two-tier island perfect for cooking, hosting, or simply spreading out with a good book. The open floor plan flows into a warm, inviting living space with north- and east-facing windows, wood ceiling beams, and near-new luxury flooring — a blend of comfort and character that feels instantly like home.
Thoughtful recent updates throughout — dimmable lighting, curated wallpaper, refinished white trim and doors — give the condo a fresh, modern feel. The owner's suite offers a peaceful retreat with a walk-in closet and stylish ¾ bath. Multiple in-unit closets add convenience and ease to everyday living.
Life here extends beyond the unit: enjoy two underground, heated garage stalls, a secure building, a rooftop pool, and 24-hour staffed entry. Whether you're an executive seeking a calm home base, a down-sizer wanting simplicity and comfort, or someone who loves city living with a serene twist, this penthouse offers a lifestyle that's both elevated and deeply livable.
This isn't just a place to live — it's a place to enjoy life.
Location
State MN
County Hennepin
Zoning Residential-Multi-Family,Residential-Single Family
Rooms
Basement None
Dining Room Kitchen/Dining Room, Living/Dining Room
Interior
Heating Forced Air
Cooling Central Air
Fireplaces Number 1
Fireplaces Type Living Room, Other
Fireplace Yes
Exterior
Parking Features Assigned, Attached Garage, Shared Driveway, Floor Drain, Garage Door Opener, Guest Parking, Heated Garage, Insulated Garage, Parking Lot, Underground
Garage Spaces 2.0
Building
Story One
Foundation 1309
Sewer City Sewer/Connected
Water City Water/Connected
Level or Stories One
New Construction false
Schools
School District Minneapolis
Others
HOA Fee Include Air Conditioning,Building Exterior,Controlled Access,Electricity,Hazard Insurance,Heating,Internet,Lawn Care,Maintenance Grounds,Professional Mgmt,Sanitation,Security Staff,Shared Amenities,Snow Removal
Read Less
Want to know what your home might be worth? Contact us for a FREE valuation!

Our team is ready to help you sell your home for the highest possible price ASAP