



$500,000
$509,000
1.8%For more information regarding the value of a property, please contact us for a free consultation.
519 Willoughby WAY W Minnetonka, MN 55305
3 Beds
3 Baths
2,054 SqFt
Key Details
Sold Price $500,000
Property Type Townhouse
Sub Type (TH) Side x Side
Listing Status Sold
Purchase Type For Sale
Square Footage 2,054 sqft
Price per Sqft $243
Subdivision Cic 1355 Willoughby Ii Condo
MLS Listing ID 7104758
Sold Date 10/16/26
Bedrooms 3
Full Baths 2
Half Baths 1
HOA Fees $476/mo
Year Built 2004
Annual Tax Amount $5,947
Tax Year 2026
Contingent None
Lot Size 0.670 Acres
Property Sub-Type (TH) Side x Side
Property Description
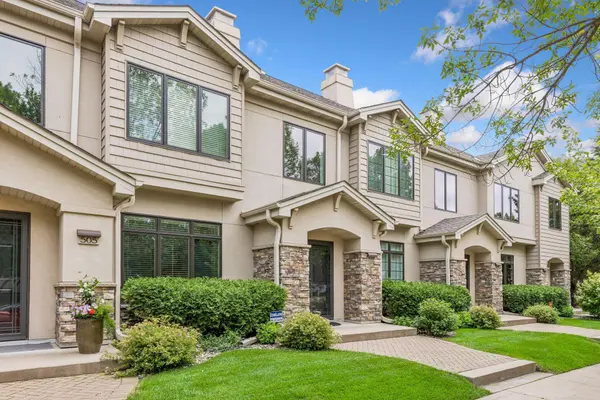
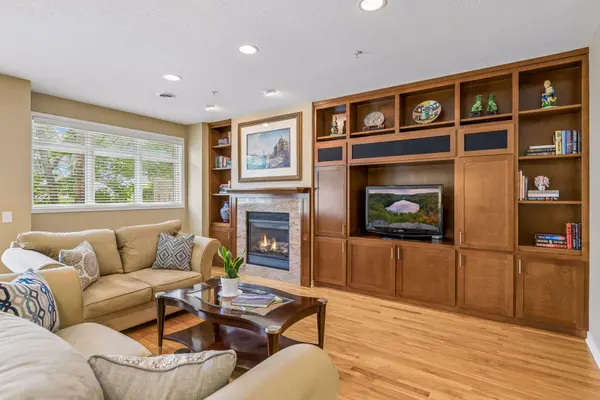
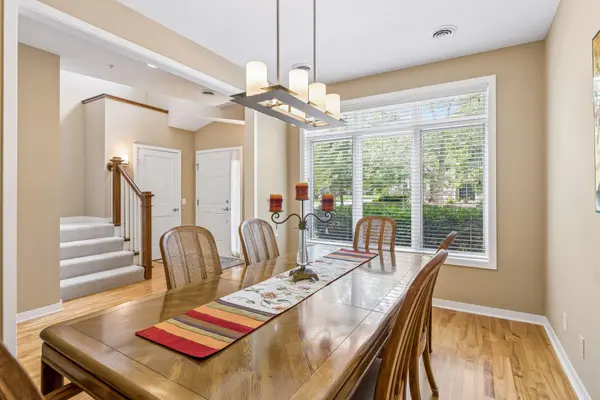
Impeccable Ron Clark townhouse shows like new! Light & bright open plan with beautiful built-in's and authentic hardwood floors throughout entire main floor. Existing formal dining room can be easily furnished as an office, music room or den. Private in-unit stairway to 2 underground, heated parking stalls. Improvements include: New furnace & air conditioner (2023); water heater (2022); new range (2025), microwave & disposal (2026); carpet throughout 2nd floor and on stairs (2025); all west facing windows replaced (2023); new roof & gutters (2022). Neighborhood walking path. Walk to several restaurants, Trader Joe's, coffee shop, and Oberlin Park (play equipment, grills, picnic area/shelter, tennis courts, more walking/biking trails). 20 min to MSP Airport! Only minutes to I-394, I-494, 169. 2 dogs welcome, any size! See attached "Supplements" for neighborhood activities & nearby amenities. NOTE: HOA dues ($476/month) for this property are nearly 50% less than dues paid by similar townhouses on the north end of same street. The properties are located in 2 different sub-associations with different insurance. Additional info available.
Location
State MN
County Hennepin
Zoning Residential-Single Family
Rooms
Basement None
Dining Room Breakfast Bar, Informal Dining Room, Living/Dining Room, Separate/Formal Dining Room
Interior
Heating Forced Air
Cooling Central Air
Fireplaces Number 1
Fireplaces Type Circulating, Family Room, Gas, Living Room
Fireplace Yes
Appliance Air-To-Air Exchanger, Chandelier, Dishwasher, Disposal, Dryer, ENERGY STAR Qualified Appliances, Exhaust Fan, Gas Water Heater, Microwave, Range, Refrigerator, Stainless Steel Appliances, Washer, Water Softener Owned, Wine Cooler
Laundry Electric Dryer Hookup, Gas Dryer Hookup, In Hall, Laundry Closet, Sink, Upper Level, Washer Hookup
Exterior
Parking Features Concrete, Electric, Finished Garage, Garage Door Opener, Guest Parking, Heated Garage, Insulated Garage, Storage, Underground
Garage Spaces 2.0
Pool None
Roof Type Age 8 Years or Less,Pitched
Building
Lot Description Public Transit (w/in 6 blks), Tree Coverage - Light, Underground Utilities
Story Two
Foundation 1
Sewer City Sewer/Connected
Water City Water/Connected
Level or Stories Two
Structure Type Concrete,Frame
New Construction false
Schools
School District Hopkins
Others
HOA Fee Include Lawn Care,Maintenance Grounds,Parking,Professional Mgmt,Sanitation,Sewer,Snow Removal,Water
Read Less
Want to know what your home might be worth? Contact us for a FREE valuation!

Our team is ready to help you sell your home for the highest possible price ASAP