


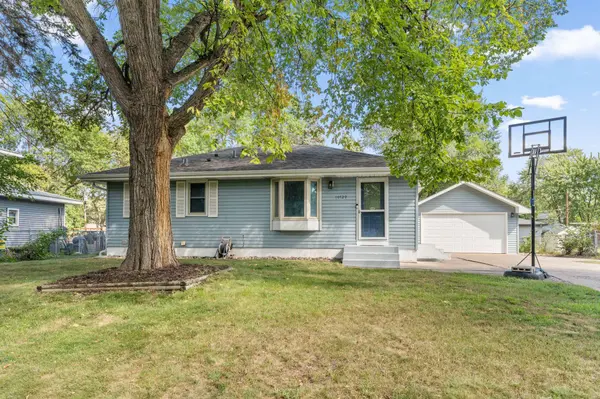


$369,000
$374,900
1.6%For more information regarding the value of a property, please contact us for a free consultation.
10729 Terrace RD NE Blaine, MN 55434
6 Beds
2 Baths
2,640 SqFt
Key Details
Sold Price $369,000
Property Type Single Family Home
Sub Type Single Family
Listing Status Sold
Purchase Type For Sale
Square Footage 2,640 sqft
Price per Sqft $139
Subdivision Donnays Oak Park 8Th
MLS Listing ID 7142968
Sold Date 10/22/26
Bedrooms 6
Full Baths 1
Three Quarter Bath 1
Year Built 1961
Annual Tax Amount $3,785
Tax Year 2026
Contingent None
Lot Size 10,454 Sqft
Lot Dimensions 74x140x40x39x140
Property Sub-Type Single Family
Property Description
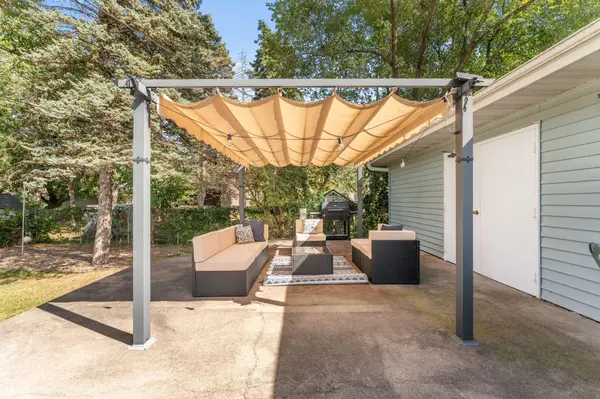
A 6-bedroom home in a great location for under $400,000!! This home has been well maintained and well loved. The main level features 4 bedrooms on one level, the smallest is used as an office but would make a great nursery. The roof is about 10 years old. There are two furnaces and 2 a/c units in the home serving the two separate areas from when a previous owner put on an addition. The addition seamlessly matches the house and has added substantial space. Both of the a/c units and one furnace are nearly new. Windows have been replaced over time. The roof is also new in the last ten years or less. The basement has its own entry, making it easy to turn this into a rentable area. This home has a large storage room and another area that can be used for storage, and office, a play area, whatever suits your needs. The 4-car garage is a handyman's dream and the concrete patio is ideal for entertaining.
Exclusions:
Washer and Dryer in Laundry Room
All Wall Mounted TVs and Mounts
Mini Fridge and Chest Freezer in Basement
Floating Shelf and Organizational shelves in Upstairs Office Space
Large Mirror in Informal Dining Space (Next to Kitchen)
Organizational Shelf in Downstairs Small Bedroom
Location
State MN
County Anoka
Zoning Residential-Single Family
Rooms
Basement Block, Daylight/Lookout Windows, Egress Window(s), Finished, Full
Dining Room Eat In Kitchen, Informal Dining Room
Interior
Heating Forced Air
Cooling Central Air
Fireplace No
Appliance Dishwasher, Exhaust Fan, Gas Water Heater, Microwave, Range, Refrigerator
Laundry Laundry Room, Main Level
Exterior
Parking Features Detached Garage, Garage Door Opener
Garage Spaces 4.0
Fence Partial
Building
Lot Description Tree Coverage - Medium
Story One
Foundation 1424
Sewer City Sewer/Connected
Water City Water/Connected
Level or Stories One
Structure Type Block
New Construction false
Schools
School District Anoka-Hennepin
Read Less
Want to know what your home might be worth? Contact us for a FREE valuation!

Our team is ready to help you sell your home for the highest possible price ASAP