

$303,000
$297,500
1.8%For more information regarding the value of a property, please contact us for a free consultation.
7545 Vincent AVE S Richfield, MN 55423
3 Beds
1 Bath
1,389 SqFt
Key Details
Sold Price $303,000
Property Type Single Family Home
Sub Type Single Family
Listing Status Sold
Purchase Type For Sale
Square Footage 1,389 sqft
Price per Sqft $218
Subdivision Penn Lake Terrace 2Nd Add
MLS Listing ID 7138508
Sold Date 10/19/26
Bedrooms 3
Full Baths 1
Year Built 1949
Annual Tax Amount $3,352
Tax Year 2026
Contingent None
Lot Size 10,018 Sqft
Lot Dimensions 75x134
Property Sub-Type Single Family
Property Description
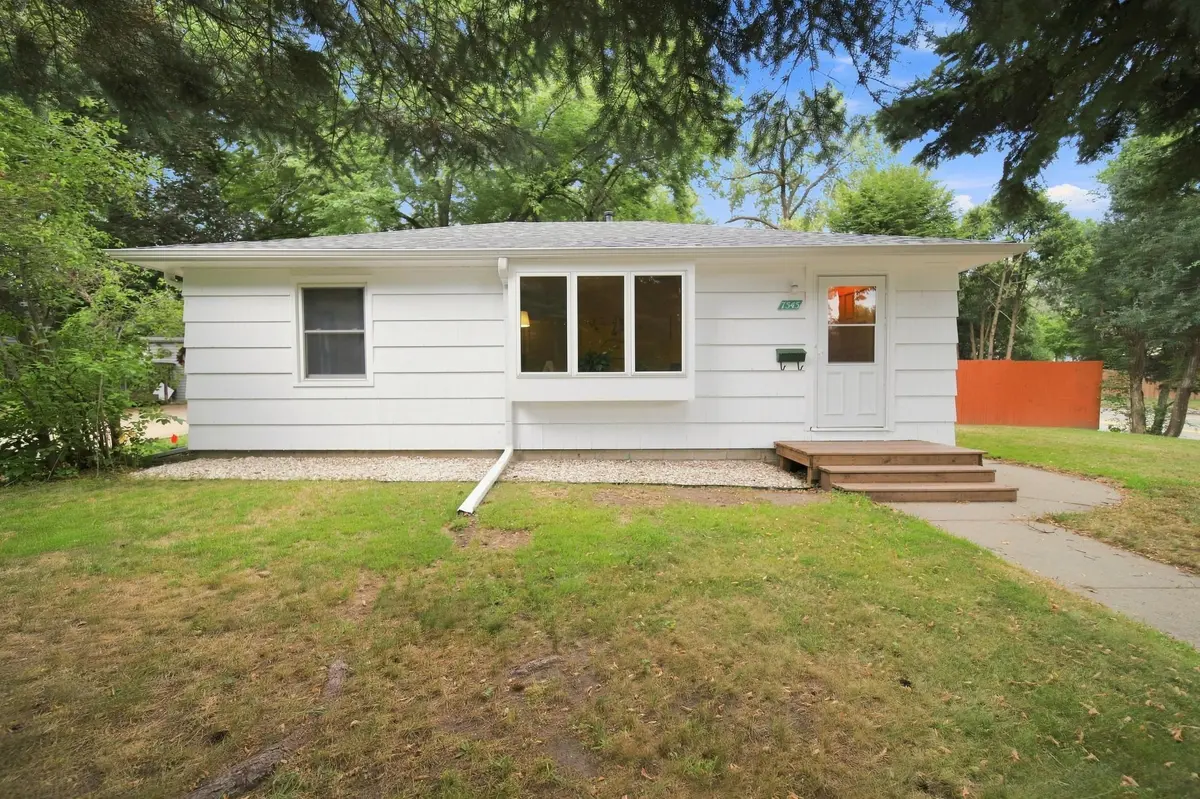
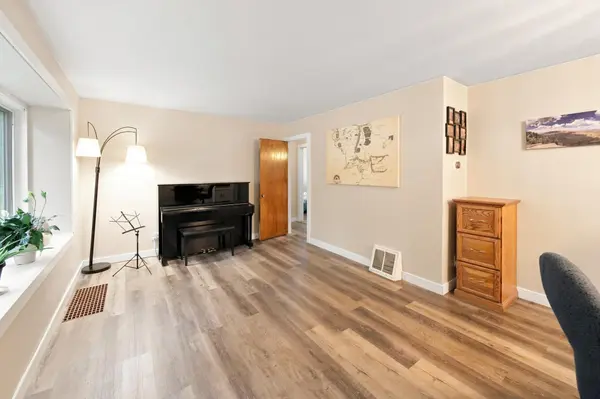
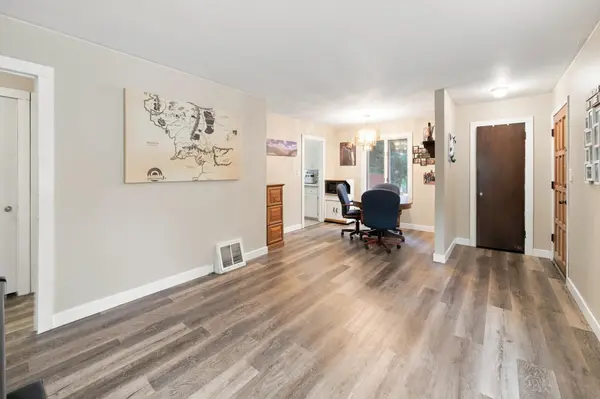
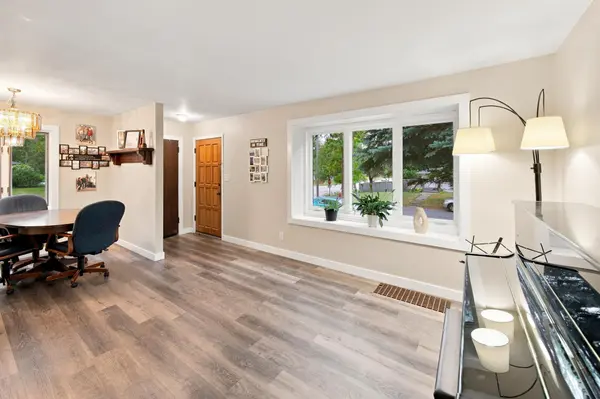
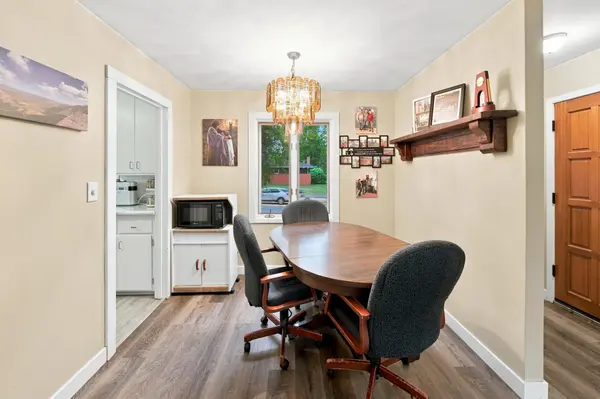
Welcome to this updated Richfield rambler offering a great combination of space, functionality, and location! The main level features two comfortable bedrooms, fresh paint throughout, and an updated kitchen with new countertops. The finished lower level adds even more living space with a spacious family room, a third bedroom with an egress window, plus a separate office—perfect for working from home, hobbies, or additional flex space.
Outside, enjoy a fully fenced backyard and a nice-sized two-car garage. Cornhole and bags enthusiasts will love the two dedicated concrete pads in the backyard, perfectly spaced and ready for summer tournaments, gatherings, and backyard fun.
Conveniently located near fantastic shopping, dining, parks, and everyday amenities, with easy access to Southdale Center, the Galleria, and Centennial Lakes. Move-in ready and filled with possibilities—come see everything this Richfield home has to offer!
Location
State MN
County Hennepin
Zoning Residential-Single Family
Rooms
Basement Block, Daylight/Lookout Windows, Full, Partially Finished
Dining Room Living/Dining Room
Interior
Heating Fireplace(s)
Cooling Central Air
Fireplace No
Appliance Range, Refrigerator, Stainless Steel Appliances
Laundry In Basement, Lower Level, Sink, Washer Hookup
Exterior
Parking Features Detached Garage, Concrete
Garage Spaces 2.0
Fence Full, Privacy, Wood
Pool None
Roof Type Asphalt
Building
Lot Description Public Transit (w/in 6 blks), Corner Lot, Tree Coverage - Light
Story One
Foundation 816
Sewer City Sewer/Connected
Water City Water/Connected
Level or Stories One
New Construction false
Schools
School District Richfield
Read Less
Want to know what your home might be worth? Contact us for a FREE valuation!

Our team is ready to help you sell your home for the highest possible price ASAP