


$254,500
$250,000
1.8%For more information regarding the value of a property, please contact us for a free consultation.
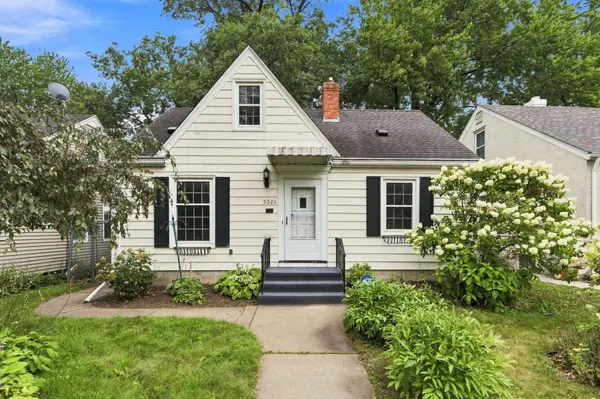
3326 Lincoln ST NE Minneapolis, MN 55418
3 Beds
1 Bath
930 SqFt
Key Details
Sold Price $254,500
Property Type Single Family Home
Sub Type Single Family
Listing Status Sold
Purchase Type For Sale
Square Footage 930 sqft
Price per Sqft $273
MLS Listing ID 7125061
Sold Date 10/20/26
Bedrooms 3
Full Baths 1
Year Built 1942
Annual Tax Amount $3,985
Tax Year 2026
Contingent None
Lot Dimensions 40 X 125
Property Sub-Type Single Family
Property Description
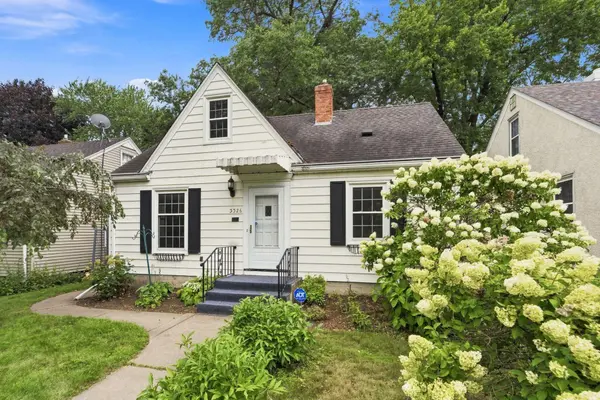
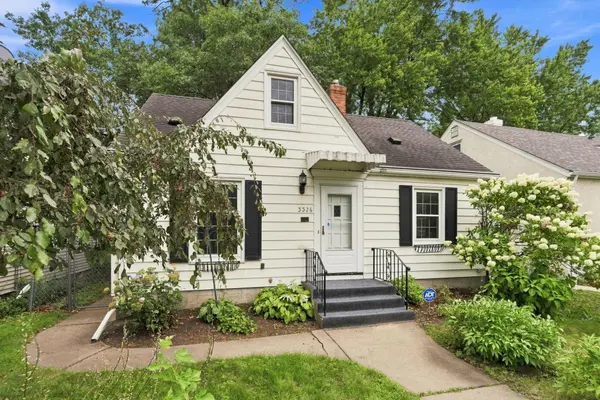
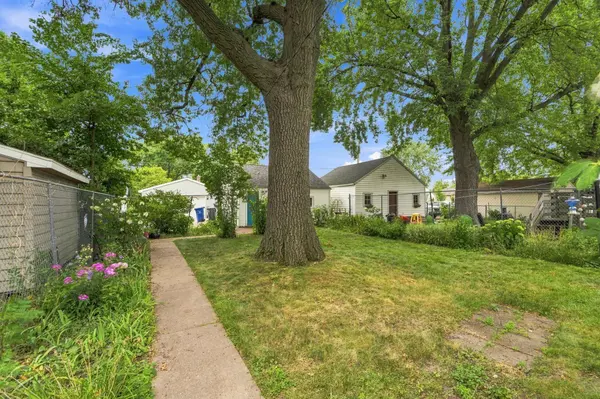
Great NE Minneapolis home situated on a flat, spacious lot just minutes from local favorites: Columbia Golf Course, the neighborhood dog park, a growing lineup of restaurants, and the sought-after Arts District. This home is ready for your vision and offers real potential to build equity through cosmetic and personal updates. The big-ticket items are already done for you: newer windows and furnace mean major systems are covered, so your investment can go straight into finishes and style. Additional perks include a 2-car garage, low-maintenance siding, and a fully fenced yard, ideal for pets, gardening, or outdoor entertaining. Whether you're a first-time buyer ready to put in some sweat equity or an investor seeking a smart value-add project, this NE gem checks the boxes: great bones, unbeatable location, and room to make it your own. Don't miss this chance to create instant value in one of Minneapolis's most beloved neighborhoods.
Location
State MN
County Hennepin
Zoning Residential-Single Family
Rooms
Basement Block, Full
Dining Room Eat In Kitchen
Interior
Heating Forced Air
Cooling Central Air
Fireplace No
Appliance Dryer, Range, Refrigerator, Washer
Laundry Lower Level, Laundry Room
Exterior
Parking Features Detached Garage, Garage Door Opener
Garage Spaces 2.0
Fence Full, Other
Pool None
Roof Type Asphalt
Building
Lot Description Public Transit (w/in 6 blks), Tree Coverage - Medium
Story One and One Half
Foundation 720
Sewer City Sewer/Connected
Water City Water/Connected
Level or Stories One and One Half
New Construction false
Schools
School District Minneapolis
Read Less
Want to know what your home might be worth? Contact us for a FREE valuation!

Our team is ready to help you sell your home for the highest possible price ASAP