




$274,900
$274,900
For more information regarding the value of a property, please contact us for a free consultation.
1152 Ross AVE Saint Paul, MN 55106
4 Beds
2 Baths
2,284 SqFt
Key Details
Sold Price $274,900
Property Type Single Family Home
Sub Type Single Family
Listing Status Sold
Purchase Type For Sale
Square Footage 2,284 sqft
Price per Sqft $120
Subdivision Terrys Add
MLS Listing ID 7145606
Sold Date 10/19/26
Bedrooms 4
Full Baths 1
Three Quarter Bath 1
Year Built 1883
Annual Tax Amount $4,308
Tax Year 2026
Contingent None
Lot Size 6,316 Sqft
Lot Dimensions 50x127
Property Sub-Type Single Family
Property Description
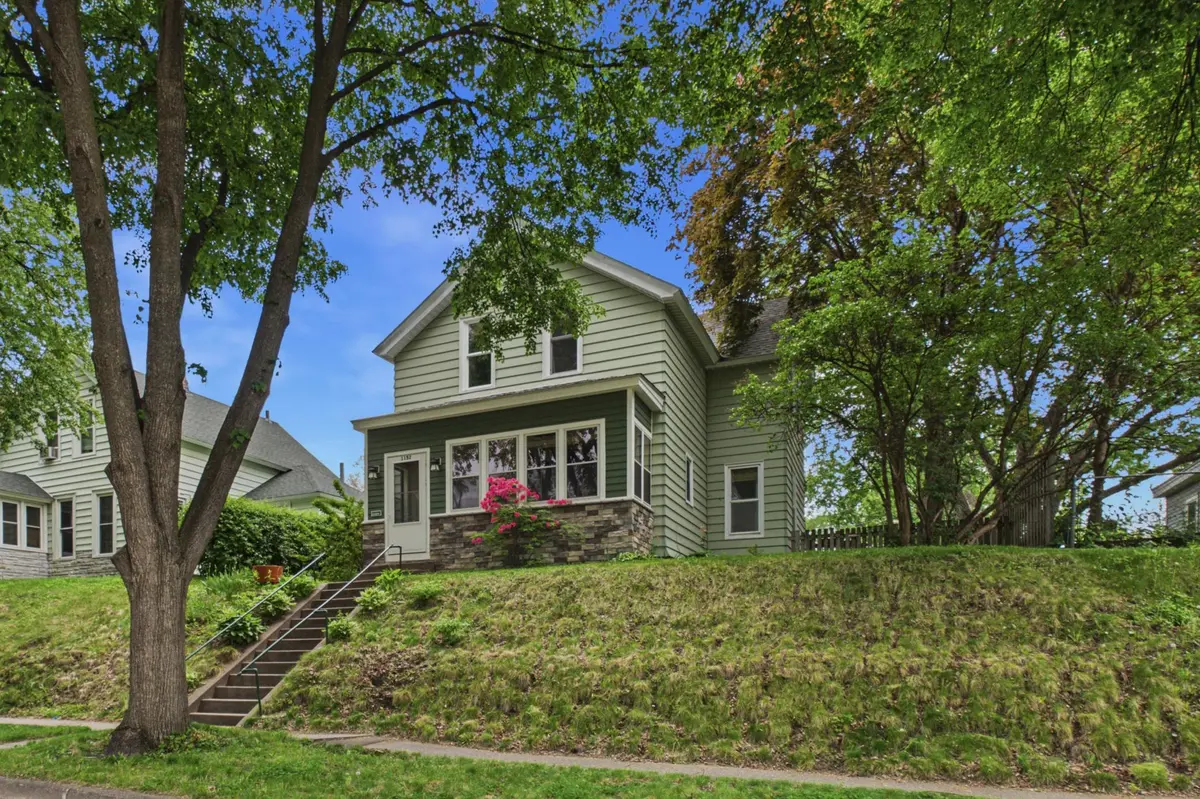
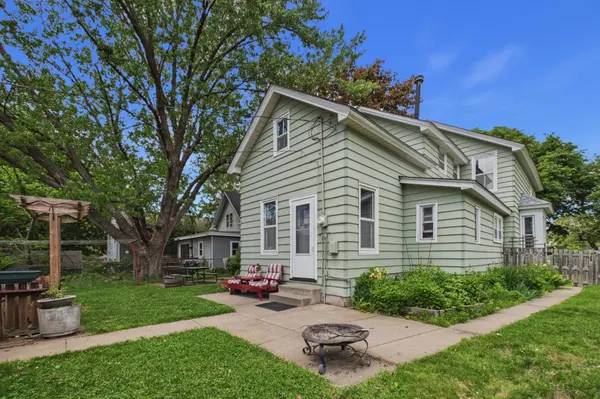
Freshly painted in a bright, neutral color, this spacious 4-bedroom, 2-bath home offers classic character, generous room sizes and flexible living space. Hardwood floors, large windows, tall ceilings and original architectural details are found throughout much of the home. The main level features a welcoming enclosed front porch, spacious living room, formal dining room with sliding doors to the deck, expansive family/flex room, main-floor bedroom and 3/4 bath. The kitchen offers abundant cabinetry and counter space, convenient rear entry, a generous walk-in pantry/storage area and access to the back staircase leading to the upper level. Upstairs you'll find three additional bedrooms, a full bath with classic clawfoot tub, convenient upper-level laundry and flexible bonus space with built-in storage. Outside, enjoy a spacious backyard with room to entertain, garden or play, plus an oversized 2-car garage with alley access. Durable steel siding and a roof just 3 years old add to the home's appeal.
Location
State MN
County Ramsey
Zoning Residential-Single Family
Rooms
Basement Partial
Dining Room Separate/Formal Dining Room
Interior
Heating Hot Water
Cooling Window Unit(s)
Fireplace No
Appliance Dryer, Microwave, Range, Refrigerator, Washer
Laundry Upper Level
Exterior
Parking Features Detached Garage
Garage Spaces 2.0
Fence Chain Link, Partial
Roof Type Age 8 Years or Less,Asphalt
Building
Story Two
Foundation 1142
Sewer City Sewer/Connected
Water City Water/Connected
Level or Stories Two
New Construction false
Schools
School District St. Paul
Read Less
Want to know what your home might be worth? Contact us for a FREE valuation!

Our team is ready to help you sell your home for the highest possible price ASAP