



$680,000
$675,000
0.7%For more information regarding the value of a property, please contact us for a free consultation.
5344 Chowen AVE S Minneapolis, MN 55410
3 Beds
2 Baths
1,748 SqFt
Key Details
Sold Price $680,000
Property Type Single Family Home
Sub Type Single Family
Listing Status Sold
Purchase Type For Sale
Square Footage 1,748 sqft
Price per Sqft $389
Subdivision Hawthorne Park 2Nd Div
MLS Listing ID 7136142
Sold Date 10/19/26
Bedrooms 3
Full Baths 1
Three Quarter Bath 1
Year Built 1928
Annual Tax Amount $8,110
Tax Year 2026
Contingent None
Lot Size 5,227 Sqft
Lot Dimensions 40 x 128
Property Sub-Type Single Family
Property Description
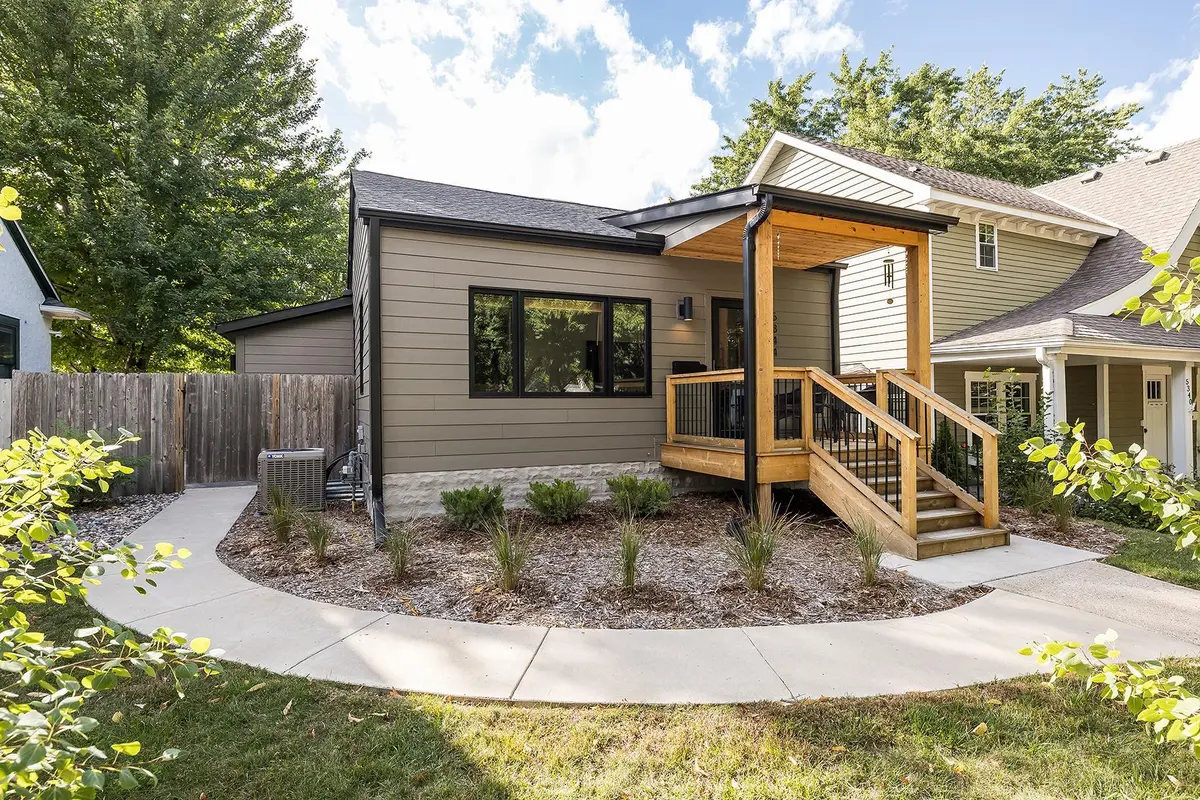
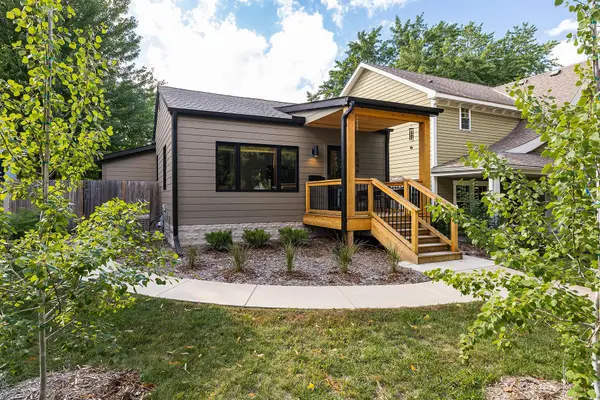
If you refuse to compromise on quality or location, stop your search. Perfectly positioned between Minnehaha Creek and 50th & France, this spectacular Fulton home has been completely renovated from top to bottom. Nearly every surface and system has been thoughtfully elevated with exceptional craftsmanship and a level of finish rarely found at this price point. The exterior shines with Hardie siding, a new roof, Marvin windows and doors, and a newer garage. Inside, the transformation continues with new or refinished flooring, custom millwork, new interior doors and a showstopping new kitchen featuring white oak cabinetry, chef-worthy appliances and abundant natural light. A vaulted mudroom opens effortlessly to the private, fully fenced backyard. Two main-level bedrooms and a beautifully reimagined bath complete the main floor. Downstairs, new egress windows brighten a spacious family room, additional bedroom, exceptional bath and crisp, clean laundry area. Completely turnkey. Completely updated. Completely unforgettable.
Location
State MN
County Hennepin
Zoning Residential-Single Family
Rooms
Basement Block, Egress Window(s), Finished, Full, Tile Shower
Dining Room Living/Dining Room
Interior
Heating Forced Air, In-Floor Heating
Cooling Central Air
Fireplace No
Appliance Dishwasher, Dryer, Exhaust Fan, Water Filtration System, Water Osmosis System, Range, Refrigerator, Stainless Steel Appliances, Washer, Water Softener Owned
Laundry Lower Level, Sink
Exterior
Parking Features Detached Garage, Concrete
Garage Spaces 2.0
Fence Full, Privacy, Wood
Pool None
Roof Type Age 8 Years or Less,Asphalt
Building
Lot Description Tree Coverage - Medium
Story One
Foundation 909
Sewer City Sewer/Connected
Water City Water/Connected
Level or Stories One
New Construction false
Schools
School District Minneapolis
Read Less
Want to know what your home might be worth? Contact us for a FREE valuation!

Our team is ready to help you sell your home for the highest possible price ASAP