




$560,000
$569,900
1.7%For more information regarding the value of a property, please contact us for a free consultation.
5110 Emerson AVE S Minneapolis, MN 55419
2 Beds
2 Baths
1,472 SqFt
Key Details
Sold Price $560,000
Property Type Single Family Home
Sub Type Single Family
Listing Status Sold
Purchase Type For Sale
Square Footage 1,472 sqft
Price per Sqft $380
Subdivision Minnehaha Blvd Add
MLS Listing ID 7115521
Sold Date 10/16/26
Bedrooms 2
Full Baths 1
Half Baths 1
Year Built 1919
Annual Tax Amount $10,343
Tax Year 2026
Contingent None
Lot Size 7,405 Sqft
Lot Dimensions 48x150
Property Sub-Type Single Family
Property Description
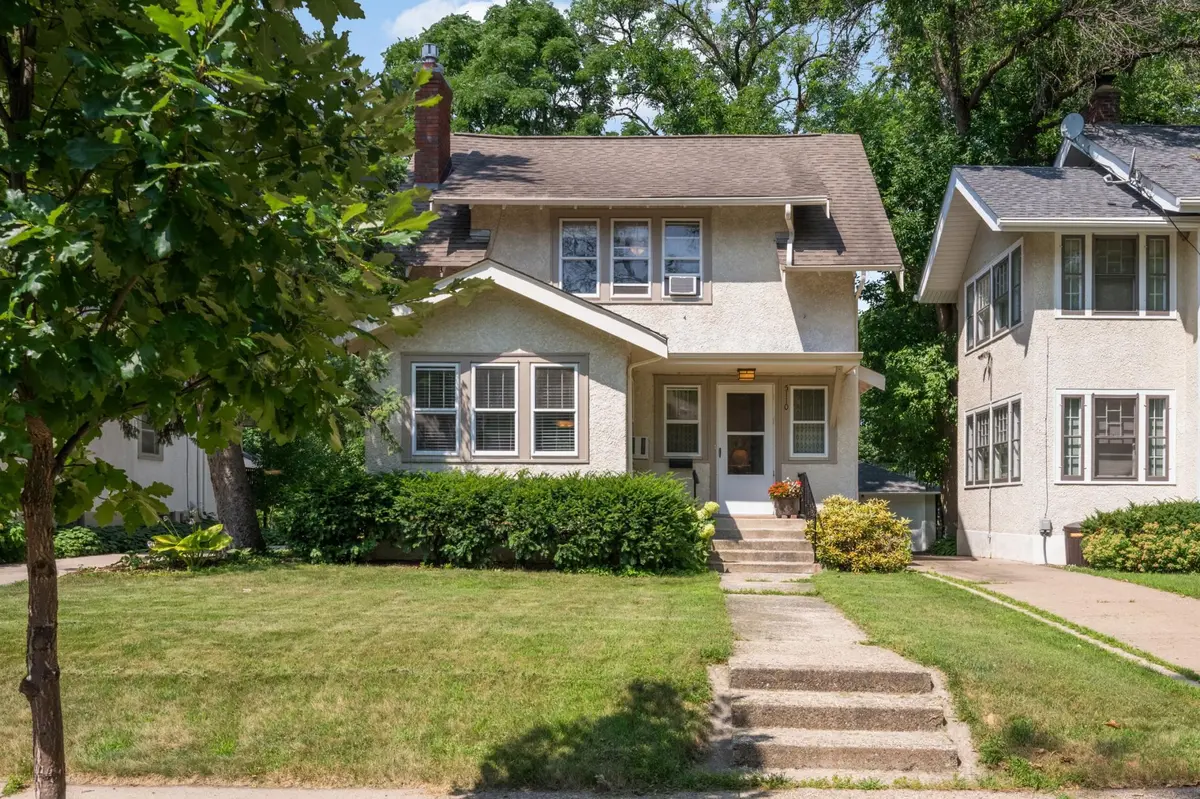
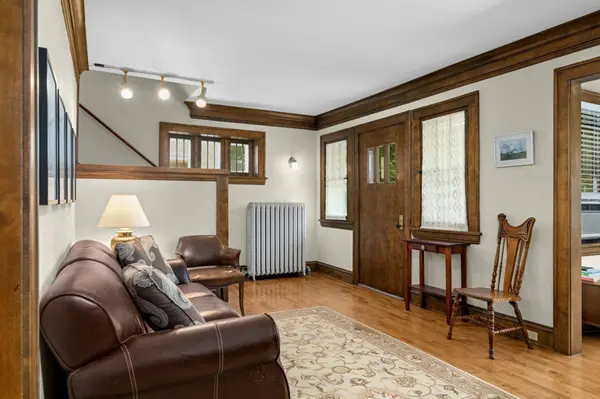
Lynnhurst Neighborhood gem! This home blends timeless character with an exceptional location just steps from the Minnehaha Creek. Rich natural woodwork, coved ceilings, French doors, and beautiful hardwood floors create a warm, classic interior, while a gas-burning fireplace flanked by bookcases anchors the living space with cozy charm. The stucco exterior adds to the home's enduring appeal, complemented by the large yard perfect for gardening, play, or outdoor entertaining on the paver patio. Upstairs, you'll find two bedrooms, each with access to a rear three-season porch—perfect for morning coffee, quiet reading, or enjoying views of the yard. The lower level expands the living space with a comfortable family room, a convenient half bath, a dedicated laundry room, and abundant storage areas. A wonderful opportunity to own a character-rich home in one of Minneapolis' most beloved creekside neighborhoods.
Location
State MN
County Hennepin
Zoning Residential-Single Family
Rooms
Basement Daylight/Lookout Windows, Partially Finished
Dining Room Separate/Formal Dining Room
Interior
Heating Boiler, Hot Water
Cooling Window Unit(s)
Fireplaces Number 1
Fireplaces Type Gas, Living Room
Fireplace Yes
Appliance Dishwasher, Disposal, Dryer, Gas Water Heater, Range, Refrigerator, Washer
Laundry In Basement, Lower Level, Laundry Room
Exterior
Parking Features Detached Garage
Garage Spaces 1.0
Pool None
Roof Type Age Over 8 Years
Building
Lot Description Public Transit (w/in 6 blks)
Story Two
Foundation 730
Sewer City Sewer/Connected
Water City Water/Connected
Level or Stories Two
Structure Type Frame
New Construction false
Schools
School District Minneapolis
Read Less
Want to know what your home might be worth? Contact us for a FREE valuation!

Our team is ready to help you sell your home for the highest possible price ASAP