



$591,000
$575,000
2.8%For more information regarding the value of a property, please contact us for a free consultation.
2452 Eagle Valley DR Woodbury, MN 55129
4 Beds
2 Baths
3,235 SqFt
Key Details
Sold Price $591,000
Property Type Single Family Home
Sub Type Single Family
Listing Status Sold
Purchase Type For Sale
Square Footage 3,235 sqft
Price per Sqft $182
Subdivision Eagle Valley
MLS Listing ID 7137391
Sold Date 10/15/26
Bedrooms 4
Full Baths 2
HOA Fees $11/ann
Year Built 1997
Annual Tax Amount $6,022
Tax Year 2026
Contingent None
Lot Size 10,454 Sqft
Lot Dimensions 85x140
Property Sub-Type Single Family
Property Description
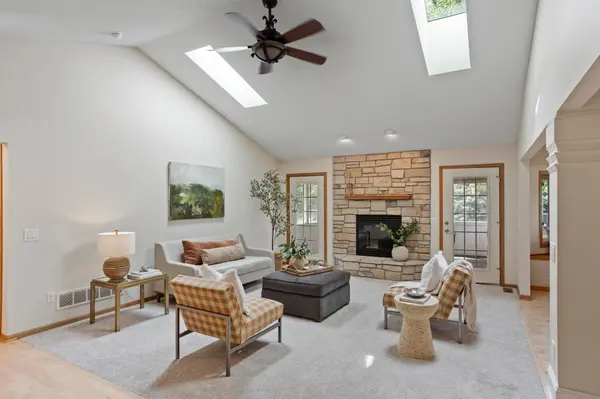
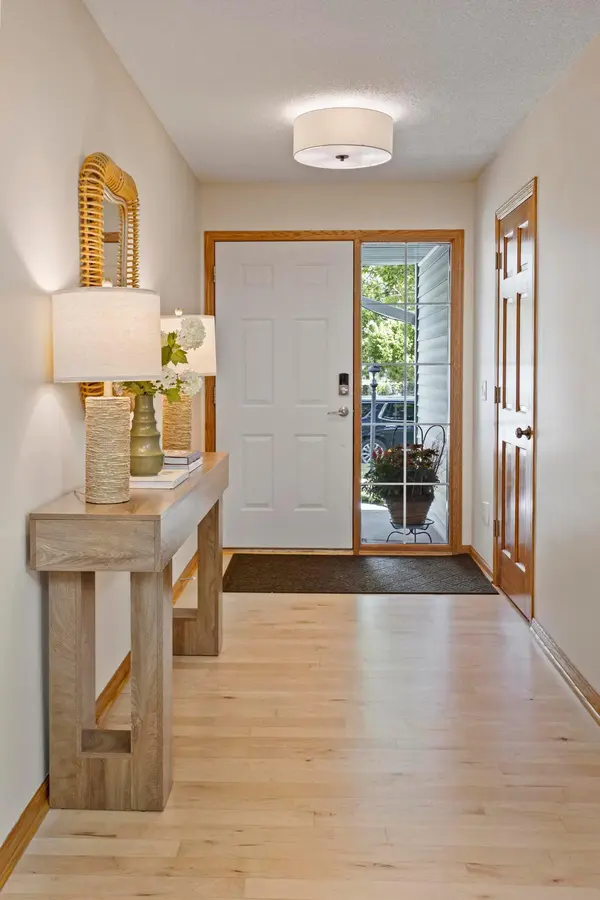
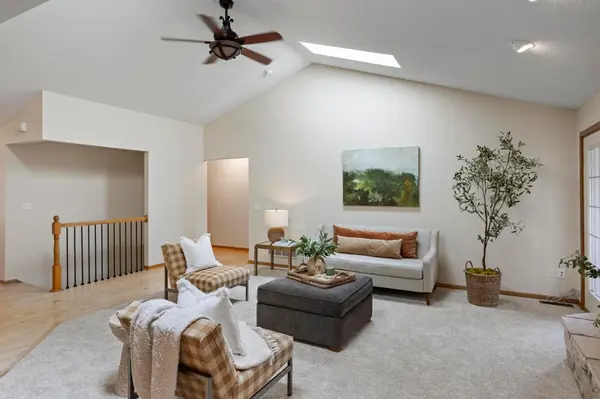
Pull into 2452 Eagle Valley Drive and you'll notice the freshly laid driveway and walkway before you even reach the front door, a small thing that says a lot about how this home's been cared for. Inside, fresh carpet and paint run throughout, so there's nothing on your list but move in! The main floor is complete with 3 bedrooms, including the primary suite which features 2 walk-in closets and 5-piece bathroom. The open floor plan pulls you toward the back of the house, where the yard and screened-in porch are waiting for slow mornings with coffee and evenings that stretch past dinner. Downstairs, the expansive basement gives you room for all of it : movie nights, game days, a place for everyone to spread out. There's a dedicated office for the work-from-home days, plus clean, generous storage that actually fits your life complete with rough-in for a 3rd bathroom. Updates throughout the years include: Kinetco water system installed, window upgrades throughout, range gasline installed (2019), hardwood floors refinished (2019), tankless water heater with recirculation pump (2022), leaflifter gutter guard (2025), concrete driveway (2026), new carpet throughout (2026). Close proximity to Eagle Valley Golf Course, Colby Lake park + trail, and Woodbury's best shops + restaurants. You're going to love living here!
Location
State MN
County Washington
Zoning Residential-Single Family
Rooms
Basement Daylight/Lookout Windows, Drain Tiled, Finished, Sump Pump
Interior
Heating Forced Air
Cooling Central Air
Fireplaces Number 1
Fireplace Yes
Appliance Dishwasher, Disposal, Dryer, Exhaust Fan, Microwave, Range, Refrigerator, Washer, Water Softener Owned
Exterior
Parking Features Attached Garage, Asphalt
Garage Spaces 3.0
Building
Story One
Foundation 1835
Sewer City Sewer/Connected
Water City Water/Connected
Level or Stories One
New Construction false
Schools
School District South Washington County
Others
HOA Fee Include Other
Read Less
Want to know what your home might be worth? Contact us for a FREE valuation!

Our team is ready to help you sell your home for the highest possible price ASAP