



$575,000
$575,000
For more information regarding the value of a property, please contact us for a free consultation.
5238 Xerxes AVE S Minneapolis, MN 55410
3 Beds
2 Baths
1,693 SqFt
Key Details
Sold Price $575,000
Property Type Single Family Home
Sub Type Single Family
Listing Status Sold
Purchase Type For Sale
Square Footage 1,693 sqft
Price per Sqft $339
Subdivision Hawthorne Park
MLS Listing ID 7133441
Sold Date 10/15/26
Bedrooms 3
Full Baths 1
Three Quarter Bath 1
Year Built 1919
Annual Tax Amount $6,721
Tax Year 2026
Contingent None
Lot Size 6,098 Sqft
Lot Dimensions 47x128
Property Sub-Type Single Family
Property Description
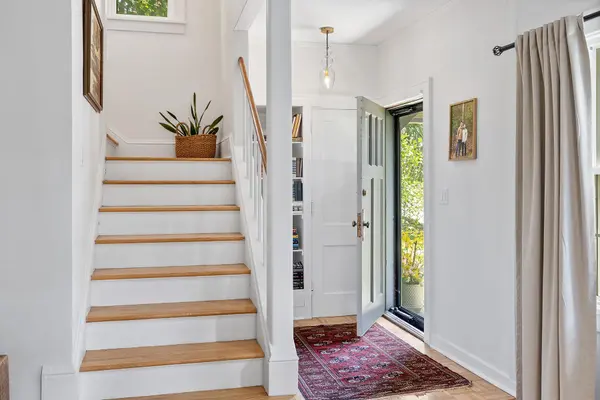
Welcome to this beautifully cared-for home in the highly sought-after Fulton neighborhood, where charming residential streets meet an incredible mix of local restaurants, shops, parks, and everyday conveniences. This inviting 3-bedroom, 2-bathroom home offers a thoughtful layout, quality updates, and wonderful outdoor spaces that make it easy to settle in and enjoy.
The seller made $60k in upgrades over the last 2 years, including new paint inside and out, new gutters, three new closets, new flooring in parts of the basement, new basement windows, new ceiling fans upstairs, all electrical sockets updated, added under cabinet lighting in the kitchen, replaced all the overhead lighting with updated fixtures, and repaired the fence.
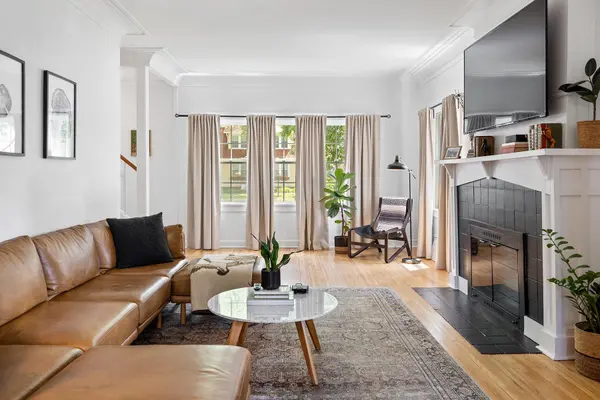
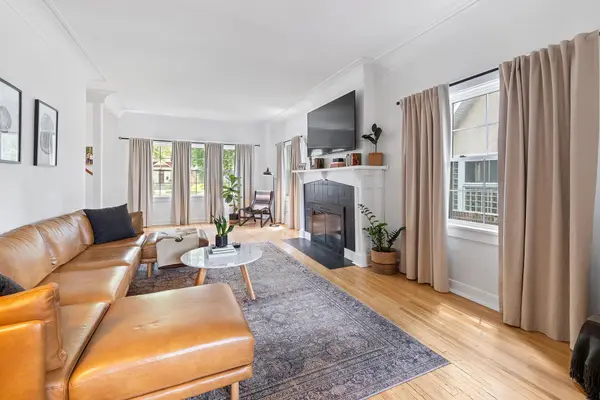
The main level offers a comfortable flow for everyday living, with a recently remodeled kitchen that brings a fresh, modern feel to the heart of the home. The kitchen provides a great space for preparing meals and gathering with friends and family, while the adjacent living and dining areas offer plenty of room to relax and entertain. Upstairs, you'll find two bedrooms and a full bathroom, creating a comfortable private living area separate from the main gathering spaces.
The lower level adds even more versatility to the home. A second bathroom and laundry area provide convenience, while the egress window creates the opportunity for a third bedroom. The lower level also includes a flexible space that could easily function as a home office, hobby room, workout space, or additional living area depending on your needs. Whether you're looking for room to work from home, host guests, or simply spread out, the finished and unfinished spaces offer plenty of possibilities.
Outside, the property truly shines. Beautiful landscaping surrounds the home on all sides, creating a welcoming setting from the street and a private, enjoyable backyard. The patio is an ideal spot for morning coffee, summer grilling, relaxing after a long day, or entertaining friends and family. The newer 2-car garage provides excellent parking and storage, while the roof is only two years old, offering added peace of mind.
Location
State MN
County Hennepin
Zoning Residential-Single Family
Rooms
Basement Egress Window(s), Finished, Full
Dining Room Kitchen/Dining Room, Living/Dining Room
Interior
Heating Forced Air
Cooling Central Air
Fireplaces Number 1
Fireplaces Type Living Room, Wood Burning
Fireplace Yes
Appliance Cooktop, Dishwasher, Disposal, Dryer, Gas Water Heater, Microwave, Range, Refrigerator, Stainless Steel Appliances, Washer
Laundry In Basement, Laundry Closet, Lower Level
Exterior
Parking Features Detached Garage
Garage Spaces 2.0
Fence Full, Wood
Pool None
Roof Type Age 8 Years or Less,Asphalt
Building
Story Two
Foundation 751
Sewer City Sewer/Connected
Water City Water/Connected
Level or Stories Two
New Construction false
Schools
School District Minneapolis
Read Less
Want to know what your home might be worth? Contact us for a FREE valuation!

Our team is ready to help you sell your home for the highest possible price ASAP