




$575,000
$575,000
For more information regarding the value of a property, please contact us for a free consultation.
1354 Holly AVE N Oakdale, MN 55128
3 Beds
3 Baths
2,677 SqFt
Key Details
Sold Price $575,000
Property Type Multi-Family
Sub Type Twin Home
Listing Status Sold
Purchase Type For Sale
Square Footage 2,677 sqft
Price per Sqft $214
Subdivision Cardinal Pines
MLS Listing ID 7126528
Sold Date 10/14/26
Bedrooms 3
Full Baths 1
Half Baths 1
Three Quarter Bath 1
HOA Fees $425/mo
Year Built 2004
Annual Tax Amount $5,687
Tax Year 2026
Contingent None
Lot Size 8,712 Sqft
Lot Dimensions 35 X 197 X 60 X 179
Property Sub-Type Twin Home
Property Description
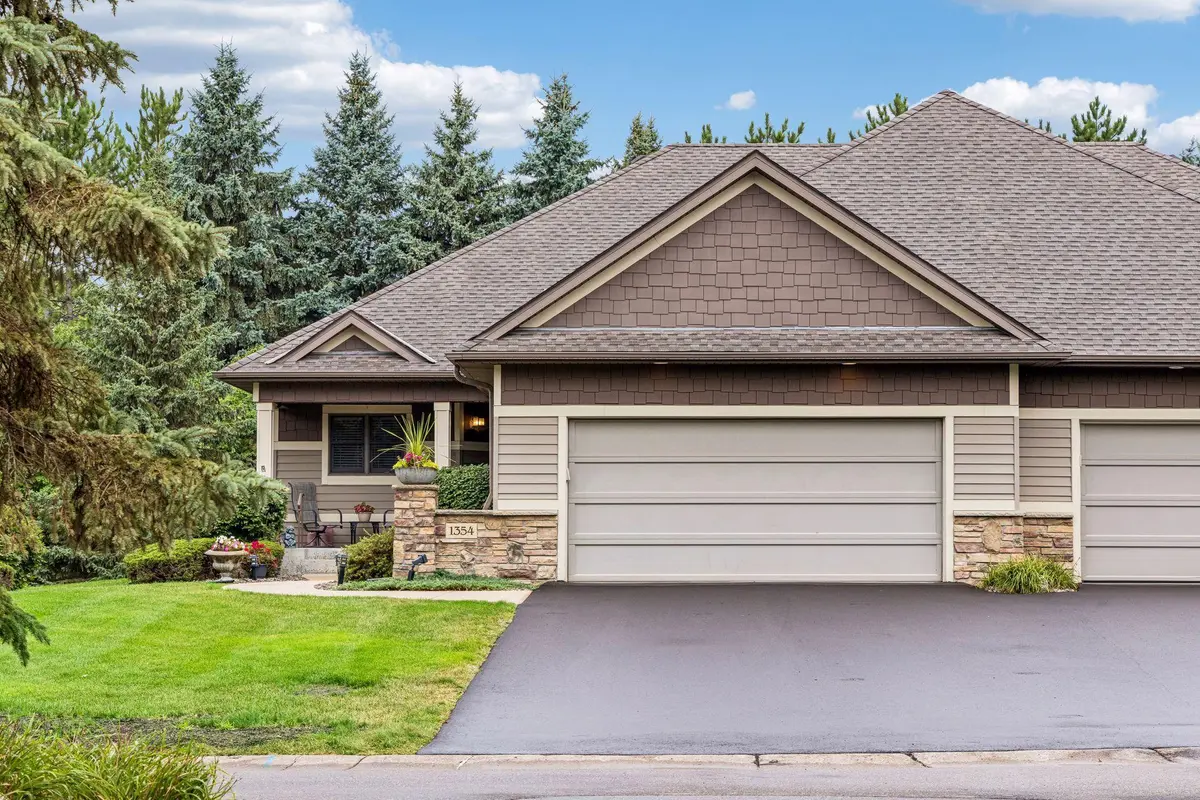
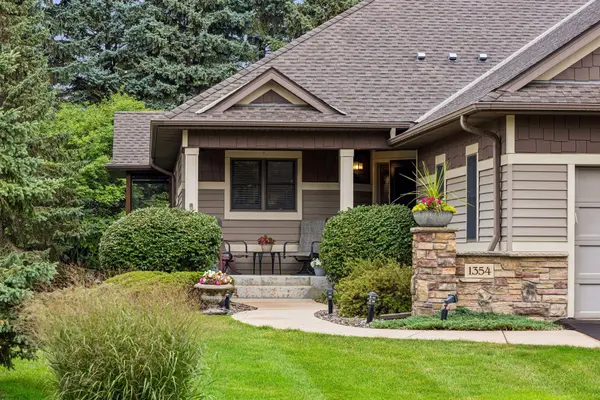
Enjoy main-level living in this quality-built twinhome, ideally situated on a quiet dead-end street. Conveniently located near shopping and dining options in the Cardinal Pines development. The thoughtfully designed main floor features 9-foot ceilings, solid maple doors, Andersen windows, an office with built-in cabinetry and glass French doors, laundry, a built-in wet bar, and all essential everyday living space. The kitchen is beautifully appointed with cherry flooring, granite countertops, maple cabinetry, a tile backsplash, center island with seating for four, and coordinated Frigidaire appliances. A dramatic floor-to-ceiling stone gas fireplace and built-in maple cabinetry highlight the living room, while the adjoining sunroom and spacious screened porch—both with cathedral ceilings—provide inviting areas to relax or entertain. The primary main-level suite includes a walk-in closet and private full bath with a walk-in shower, separate tub, cultured-marble vanity, and maple cabinetry. The finished lower level offers exceptional flexibility with a comfortable family room, lookout window, wet bar with quartz countertop, two additional bedrooms, three-quarter bath, and generous storage space. Additional features include a welcoming front porch, attractive stone, shake and steel-sided exterior, new asphalt driveway, newer roof and attached garage with an epoxy-coated floor. Association-maintained lawn care and winter snow removal provide added convenience, allowing you more time to enjoy this well-appointed home and its comfortable, low-maintenance lifestyle. See the supplements for more details and photos for the floor plan.
Location
State MN
County Washington
Zoning Residential-Single Family
Rooms
Basement Daylight/Lookout Windows, Drainage System, Egress Window(s), Finished, Full, Owner Access, Partially Finished, Storage Space, Sump Basket, Sump Pump
Dining Room Breakfast Bar, Living/Dining Room
Interior
Heating Forced Air, Fireplace(s), Humidity Control
Cooling Central Air
Fireplaces Number 1
Fireplaces Type Circulating, Full Masonry, Gas, Living Room, Stone
Fireplace Yes
Appliance Air-To-Air Exchanger, Chandelier, Dishwasher, Disposal, Dryer, Gas Water Heater, Microwave, Range, Refrigerator, Stainless Steel Appliances, Washer, Water Softener Owned
Laundry Gas Dryer Hookup, Laundry Room, Main Level, Sink, In Unit, Washer Hookup
Exterior
Parking Features Attached Garage, Asphalt, Finished Garage, Garage Door Opener, Insulated Garage
Garage Spaces 2.0
Fence None
Pool None
Roof Type Age 8 Years or Less,Asphalt
Building
Lot Description Tree Coverage - Light, Underground Utilities, Zero Lot Line
Story One
Foundation 1541
Sewer City Sewer/Connected
Water City Water/Connected
Level or Stories One
Structure Type Concrete,Frame,Stone
New Construction false
Schools
School District North St Paul-Maplewood
Others
HOA Fee Include Building Exterior,Hazard Insurance,Lawn Care,Maintenance Grounds,Professional Mgmt,Sanitation,Snow Removal
Read Less
Want to know what your home might be worth? Contact us for a FREE valuation!

Our team is ready to help you sell your home for the highest possible price ASAP