


$645,000
$650,000
0.8%For more information regarding the value of a property, please contact us for a free consultation.
18466 Greenstone WAY Lakeville, MN 55044
4 Beds
4 Baths
4,334 SqFt
Key Details
Sold Price $645,000
Property Type Single Family Home
Sub Type Single Family
Listing Status Sold
Purchase Type For Sale
Square Footage 4,334 sqft
Price per Sqft $148
Subdivision Avonlea 4Th Add
MLS Listing ID 7108603
Sold Date 10/07/26
Bedrooms 4
Full Baths 3
Three Quarter Bath 1
HOA Fees $65/mo
Year Built 2020
Annual Tax Amount $7,414
Tax Year 2026
Contingent None
Lot Size 0.290 Acres
Lot Dimensions 74x170x74x171
Property Sub-Type Single Family
Property Description
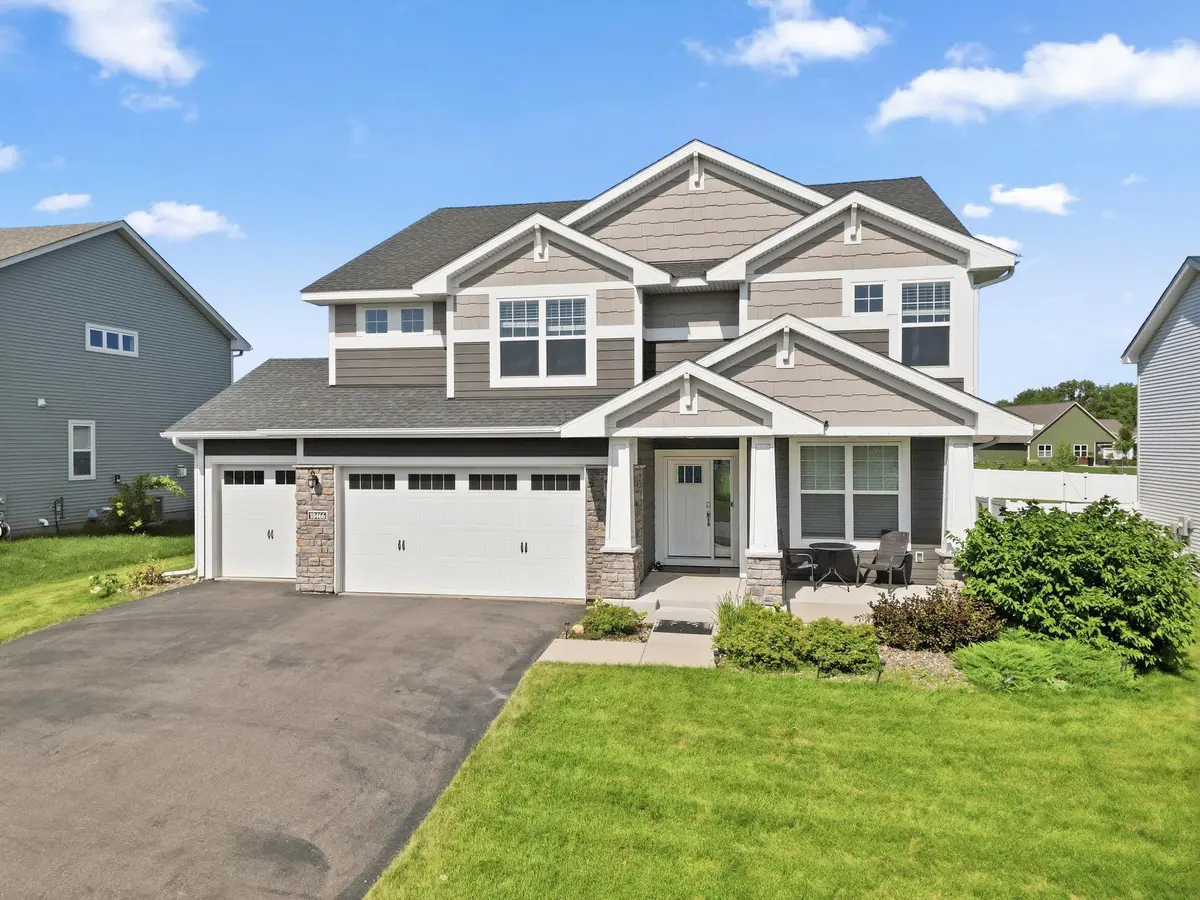
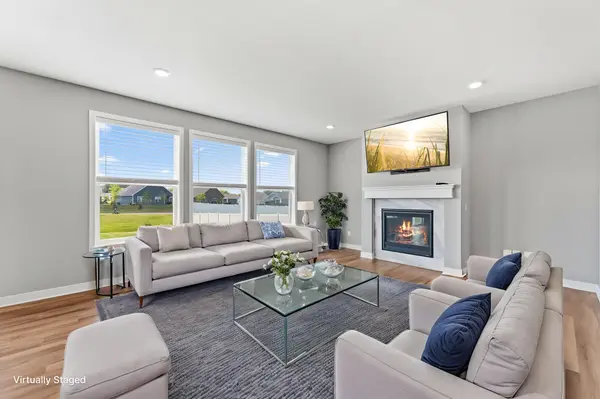
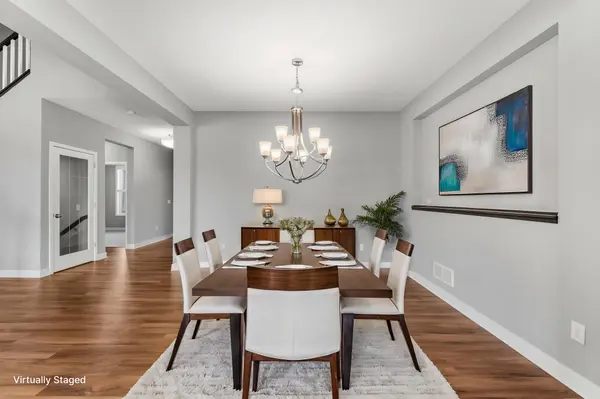
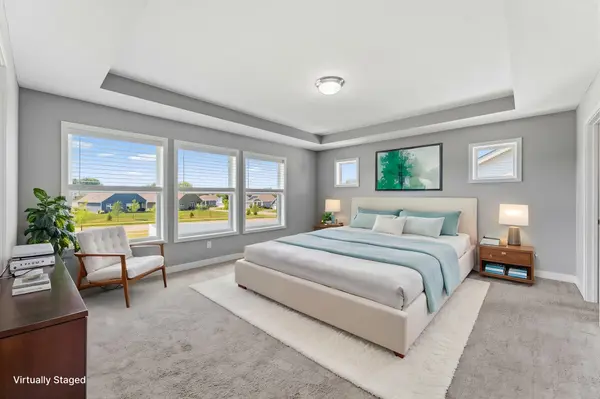
Big, bright, and airy, this East-facing home offers an expansive layout with tons of space inside and out. The main level centers around a large, open-concept living area with a sleek kitchen featuring stone countertops, generous cabinetry, and an easy flow into the dining and living spaces. A formal dining room adds flexibility for entertaining, while the main-level office provides a quiet place to work from home. A convenient bathroom and mudroom complete the main level. Upstairs, a spacious loft adds even more room to spread out. The oversized primary suite is a true retreat with two walk-in closets and a luxurious five-piece bathroom. Three additional bedrooms offer plenty of space for family, guests, or hobbies, including two connected by a Jack-and-Jill bathroom and a fourth bedroom with its own ensuite. A huge upper-level laundry room adds everyday convenience. The partially finished basement offers even more room for recreation, hobbies, or future expansion, while the backyard provides plenty of space to enjoy the outdoors. Located near a city park as well as the shared parks and amenities throughout the community, this spacious home offers an airy, open feel and room for everyone to live, work, relax, and grow.
Location
State MN
County Dakota
Zoning Residential-Single Family
Rooms
Basement Drainage System, Egress Window(s), Finished, Full, Partially Finished, Storage Space, Sump Pump
Dining Room Breakfast Area, Eat In Kitchen, Separate/Formal Dining Room
Interior
Heating Forced Air, Fireplace(s), Hot Water, Humidity Control
Cooling Central Air, Dual
Fireplaces Number 1
Fireplaces Type Electric Log, Living Room
Fireplace Yes
Appliance Cooktop, Dishwasher, Disposal, Double Oven, Dryer, ENERGY STAR Qualified Appliances, Exhaust Fan, Freezer, Water Filtration System, Water Osmosis System, Microwave, Range, Refrigerator, Stainless Steel Appliances, Wall Oven, Washer, Water Softener Owned
Laundry Laundry Room, Sink, Upper Level
Exterior
Parking Features Attached Garage, Covered, Asphalt, Garage Door Opener, Multiple Garages, Secured
Garage Spaces 3.0
Fence None
Pool None
Roof Type Age 8 Years or Less,Architectural Shingle
Building
Lot Description Underground Utilities
Story Two
Foundation 1390
Sewer City Sewer/Connected
Water City Water/Connected
Level or Stories Two
New Construction false
Schools
School District Lakeville
Others
HOA Fee Include Other,Professional Mgmt,Recreation Facility,Shared Amenities
Read Less
Want to know what your home might be worth? Contact us for a FREE valuation!

Our team is ready to help you sell your home for the highest possible price ASAP