




$450,000
$449,988
For more information regarding the value of a property, please contact us for a free consultation.
920 100th LN NE Blaine, MN 55434
5 Beds
2 Baths
2,283 SqFt
Key Details
Sold Price $450,000
Property Type Single Family Home
Sub Type Single Family
Listing Status Sold
Purchase Type For Sale
Square Footage 2,283 sqft
Price per Sqft $197
Subdivision Browns 1St Add
MLS Listing ID 7126447
Sold Date 10/02/26
Bedrooms 5
Full Baths 1
Three Quarter Bath 1
Year Built 1987
Annual Tax Amount $5,176
Tax Year 2026
Contingent None
Lot Size 10,890 Sqft
Lot Dimensions 137x76 134x80
Property Sub-Type Single Family
Property Description
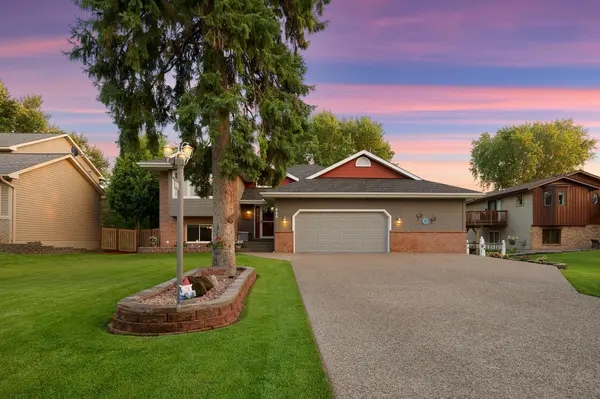
Custom built 5 bedroom, 2 bathroom home. This well-maintained property offers stunning updates, granite countertops, tiled backsplash, gas stove, and breakfast bar. Fresh paint, wood-burning fireplace, and 3/4-inch oak floors.
Primary bedroom with walk-in closet and private bath featuring a walk-in shower. Lower level bathroom includes a sauna with a whirlpool tub.
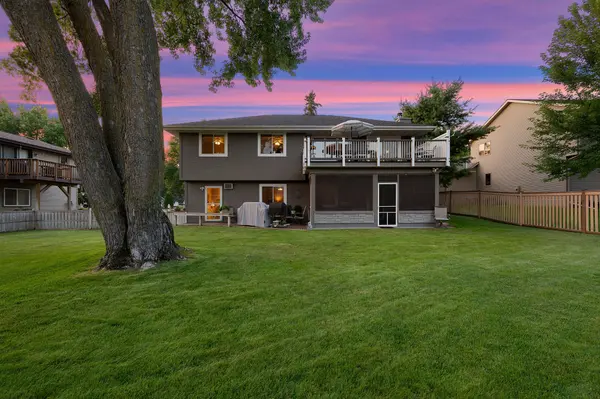
A built-in salon is located in the lower level with its own separate entrance. Turnkey business opportunity or easily convert to a living space. Heated finished garage with shop. Screened porch/sunroom, large deck with privacy fencing, backyard lighting, underground irrigation, and 12'x17' shed. Roof is under 5 years old; furnace, A/C water heater replaced in 2014; Water softener replaced in January 2025. There is a header in the wall to add a third garage stall. This one of a kind home won't last long. Get your tour scheduled today.
Location
State MN
County Anoka
Zoning Residential-Single Family
Rooms
Basement Block
Interior
Heating Forced Air
Cooling Central Air
Fireplaces Number 1
Fireplaces Type Wood Burning
Fireplace Yes
Appliance Dishwasher, Dryer, Range, Refrigerator, Washer, Water Softener Owned
Exterior
Parking Features Attached Garage, Finished Garage, Heated Garage
Garage Spaces 2.0
Fence Full, Privacy
Roof Type Age 8 Years or Less,Composition
Building
Story Split Entry (Bi-Level)
Foundation 1079
Sewer City Sewer/Connected
Water City Water/Connected
Level or Stories Split Entry (Bi-Level)
New Construction false
Schools
School District Spring Lake Park
Read Less
Want to know what your home might be worth? Contact us for a FREE valuation!

Our team is ready to help you sell your home for the highest possible price ASAP