

$823,000
$823,000
For more information regarding the value of a property, please contact us for a free consultation.
6177 Harkness LN S Cottage Grove, MN 55016
4 Beds
4 Baths
3,688 SqFt
Key Details
Sold Price $823,000
Property Type Single Family Home
Sub Type Single Family
Listing Status Sold
Purchase Type For Sale
Square Footage 3,688 sqft
Price per Sqft $223
Subdivision Eastbrooke 3Rd Add
MLS Listing ID 7115654
Sold Date 10/01/26
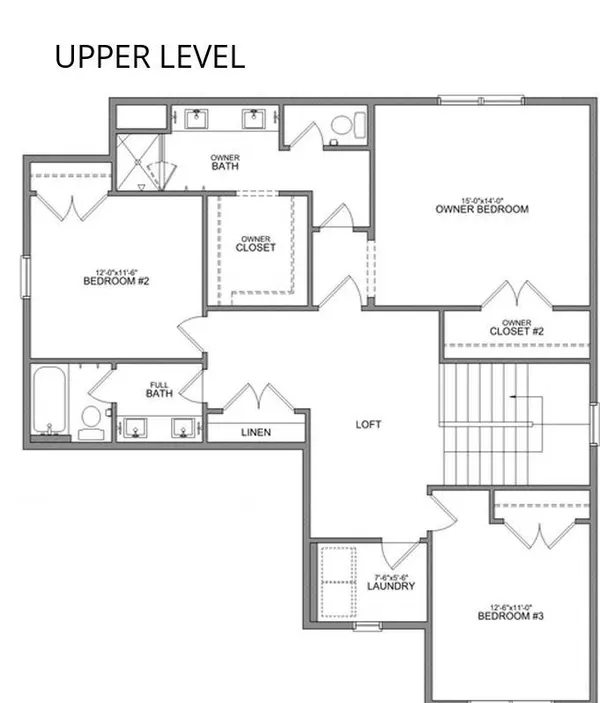
Bedrooms 4
Full Baths 1
Half Baths 1
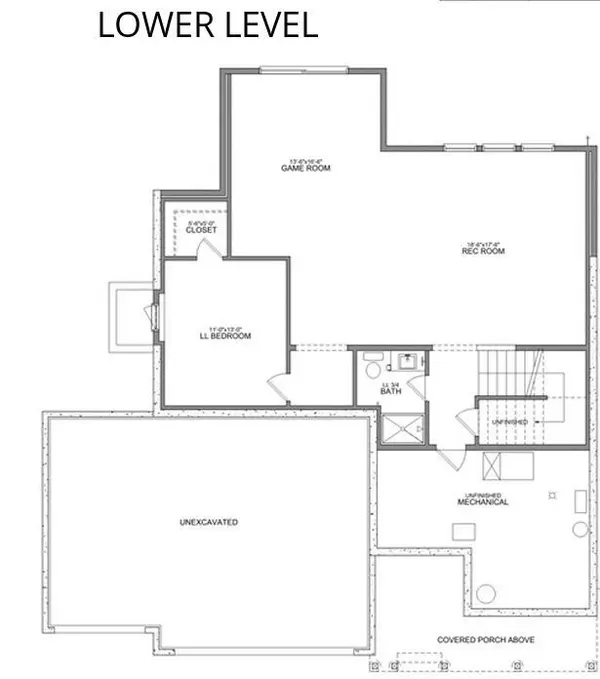
Three Quarter Bath 2
HOA Fees $54/mo
Year Built 2026
Annual Tax Amount $1,427
Tax Year 2026
Contingent None
Lot Size 10,454 Sqft
Lot Dimensions 70x150x70x150
Property Sub-Type Single Family
Property Description
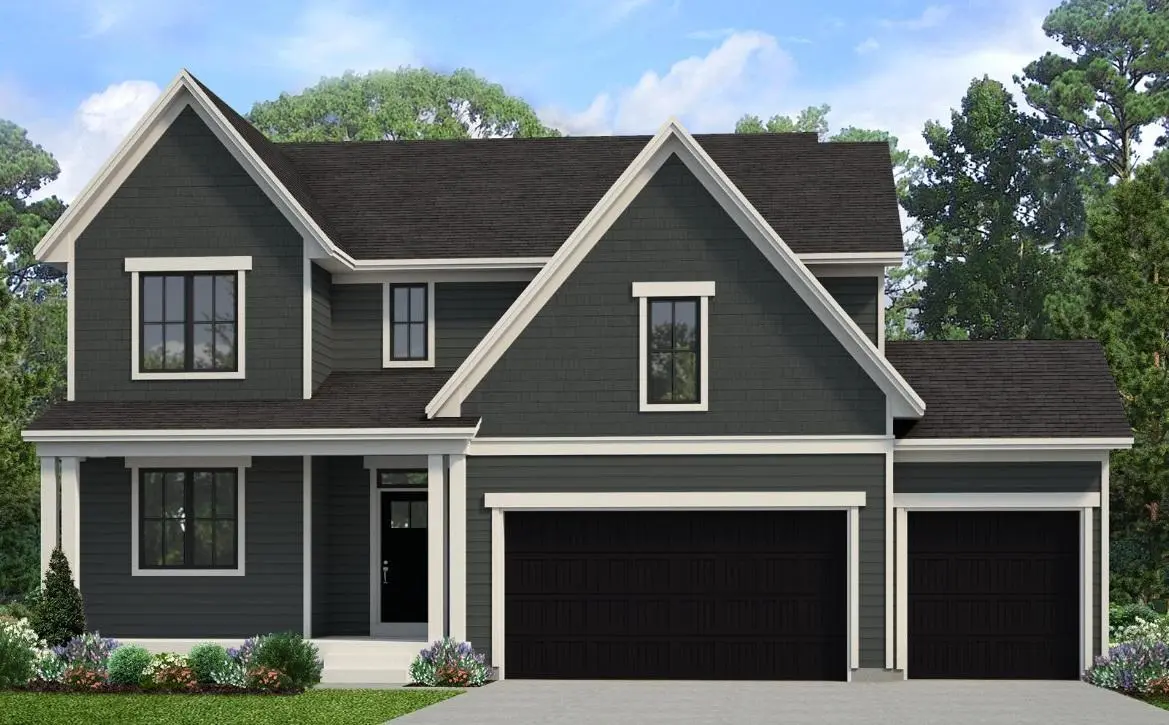
Welcome to the award winning Eastbrooke community! This neighborhood is nearing its final opportunities. Eastbrooke is located right on the boarder of Cottage Grove and Woodbury and is nestled amongst mature trees, walking trails, and rolling hills. This luxury quality built Stonegate home offer's Andersen 100 Series Fibrex windows, LP Smartside siding, with a low maintenance Trex composite front porch and rear deck. On the interior, you'll be wowed by the stunning earth tone colors with pops of black accents, upgraded quartz countertops, gas range, all appliances are included. Photos and color finishes are from a previously built home and do not depict the same colors going into this home. Visit the model to learn more about this home. Come see the Stonegate difference!
Location
State MN
County Washington
Community Eastbrooke
Zoning Residential-Single Family
Rooms
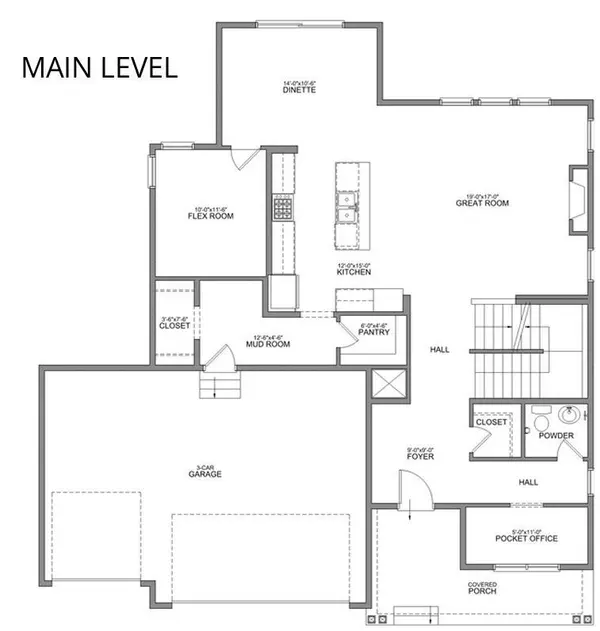
Basement Drain Tiled, Egress Window(s), Finished, Sump Pump, Walkout
Dining Room Breakfast Bar, Breakfast Area, Informal Dining Room
Interior
Heating Forced Air
Cooling Central Air
Fireplaces Number 1
Fireplaces Type Family Room, Gas
Fireplace Yes
Appliance Air-To-Air Exchanger, Dishwasher, Disposal, Dryer, ENERGY STAR Qualified Appliances, Exhaust Fan, Humidifier, Microwave, Range, Refrigerator, Stainless Steel Appliances, Tankless Water Heater, Washer, Water Softener Owned
Laundry Electric Dryer Hookup, Laundry Room, Upper Level, Washer Hookup
Exterior
Parking Features Attached Garage, Asphalt, Garage Door Opener, Insulated Garage
Garage Spaces 3.0
Fence None
Roof Type Age 8 Years or Less,Architectural Shingle,Asphalt
Building
Lot Description Sod Included in Price, Tree Coverage - Light
Story Two
Foundation 1383
Sewer City Sewer/Connected
Water City Water/Connected
Level or Stories Two
New Construction true
Schools
School District South Washington County
Others
HOA Fee Include Professional Mgmt,Sanitation
Read Less
Want to know what your home might be worth? Contact us for a FREE valuation!

Our team is ready to help you sell your home for the highest possible price ASAP