



$146,400
$152,999
4.3%For more information regarding the value of a property, please contact us for a free consultation.
1901 Emerson AVE S #104 Minneapolis, MN 55403
1 Bed
1 Bath
809 SqFt
Key Details
Sold Price $146,400
Property Type Condo
Sub Type (CC) High Rise (4+ Levels)
Listing Status Sold
Purchase Type For Sale
Square Footage 809 sqft
Price per Sqft $180
Subdivision Condo 0109 Kenwood Hills Condo
MLS Listing ID 7104852
Sold Date 09/30/26
Bedrooms 1
Full Baths 1
HOA Fees $500/mo
Year Built 1964
Annual Tax Amount $1,989
Tax Year 2025
Contingent None
Lot Size 0.309 Acres
Lot Dimensions condo
Property Sub-Type (CC) High Rise (4+ Levels)
Property Description
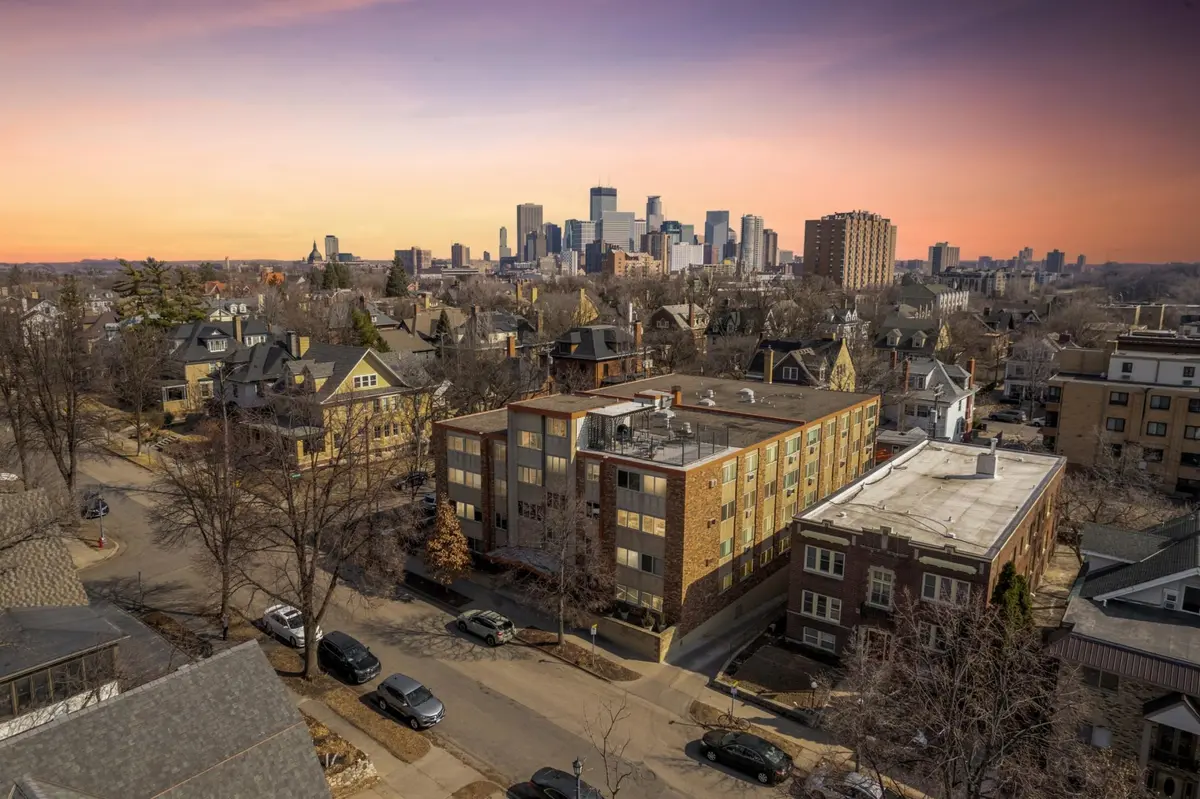
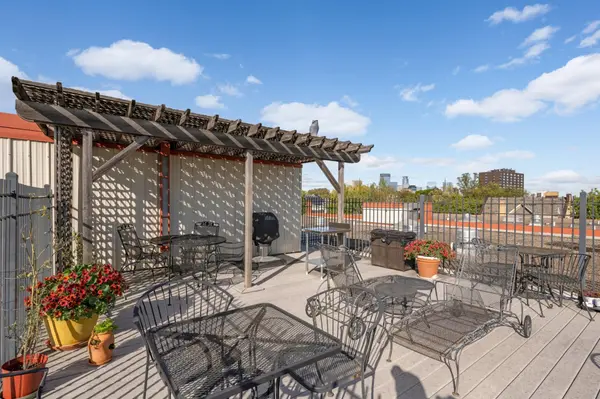
Updated Lowry Hill maintenance-free one-level living in elevator building with secured heated designated underground parking and rooftop deck with Skyline views!
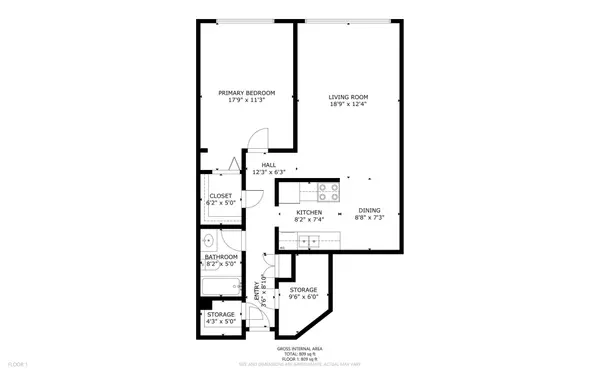
Updated kitchen with stainless-steel appliances and white enameled cabinetry. This oversized one-bedroom floorplan features brand new windows, a spacious bedroom with generous sized walk-in closet with built-ins, and two additional in-unit walk-in storage closets.
A shared free laundry, a fitness room on the top floor, and the dedicated parking stall #23 in the underground heated garage complete the ultimate convenience package of Kenwood Hills condo living.
Centrally located blocks away from the Sculpture Garden, Walker Art Center and Loring Park, you will enjoy walking to shops, restaurants, entertainment and Lake of the Isles. Immediate access to Highways places you 15 / 20mns away from the airport and all Twin Cities main amenities. The best of both city and lake living worlds...
See supplements for the property floorplan, video and Sellers Disclosures.
Location
State MN
County Hennepin
Zoning Residential-Single Family
Rooms
Family Room Exercise Room, Other
Basement None
Dining Room Informal Dining Room, Living/Dining Room
Interior
Heating Boiler, Hot Water
Cooling Wall Unit(s)
Fireplace No
Appliance Dishwasher, Microwave, Range, Refrigerator, Stainless Steel Appliances
Exterior
Parking Features Assigned, Attached Garage, Covered, Concrete, Shared Driveway, Garage Door Opener, Heated Garage, Insulated Garage, Parking Garage, Secured, Tuckunder Garage, Underground
Garage Spaces 1.0
Roof Type Flat
Building
Story One
Foundation 809
Sewer City Sewer/Connected
Water City Water/Connected
Level or Stories One
Structure Type Frame
New Construction false
Schools
School District Minneapolis
Others
HOA Fee Include Building Exterior,Controlled Access,Hazard Insurance,Heating,Lawn Care,Maintenance Grounds,Professional Mgmt,Sanitation,Security System,Sewer,Shared Amenities,Snow Removal,Water
Read Less
Want to know what your home might be worth? Contact us for a FREE valuation!

Our team is ready to help you sell your home for the highest possible price ASAP