



$358,697
$359,900
0.3%For more information regarding the value of a property, please contact us for a free consultation.
3513 Tyler ST NE Minneapolis, MN 55418
2 Beds
2 Baths
1,980 SqFt
Key Details
Sold Price $358,697
Property Type Single Family Home
Sub Type Single Family
Listing Status Sold
Purchase Type For Sale
Square Footage 1,980 sqft
Price per Sqft $181
Subdivision Hilo Park
MLS Listing ID 7114578
Sold Date 09/28/26
Bedrooms 2
Full Baths 1
Three Quarter Bath 1
Year Built 1953
Annual Tax Amount $5,198
Tax Year 2026
Contingent None
Lot Size 7,405 Sqft
Lot Dimensions 58 x 124
Property Sub-Type Single Family
Property Description
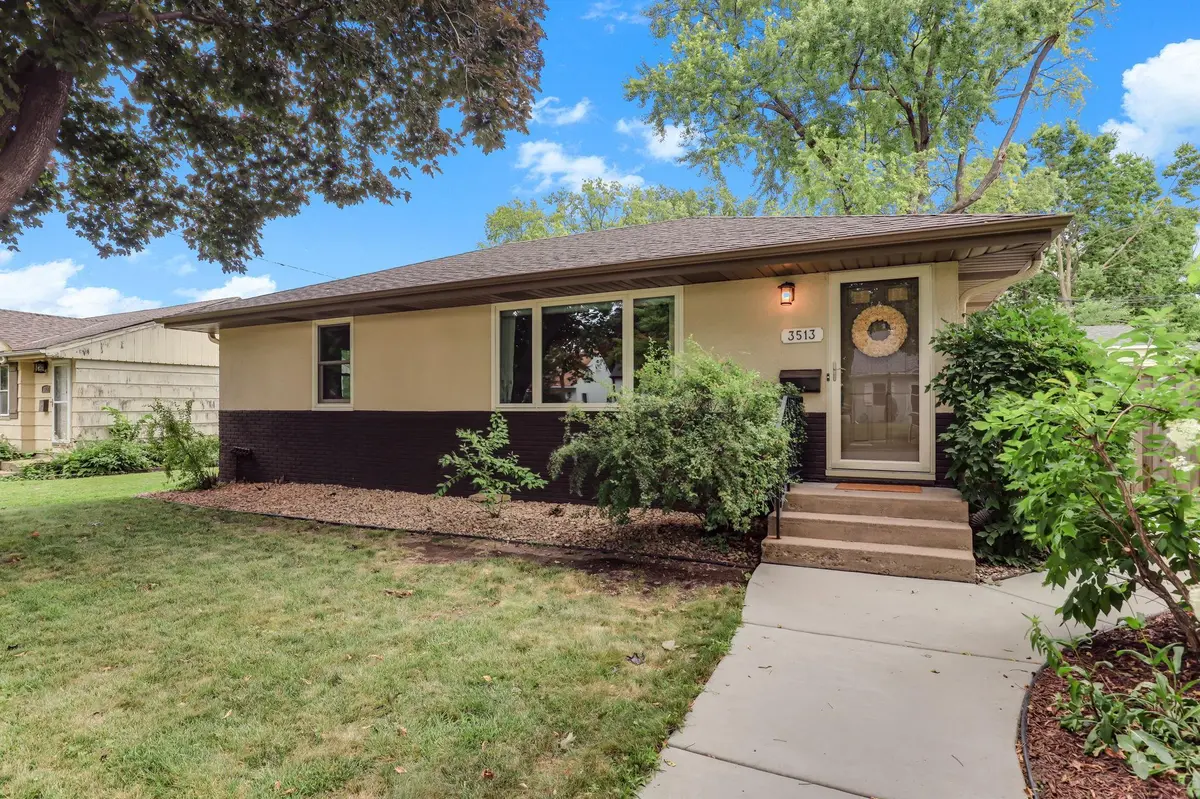
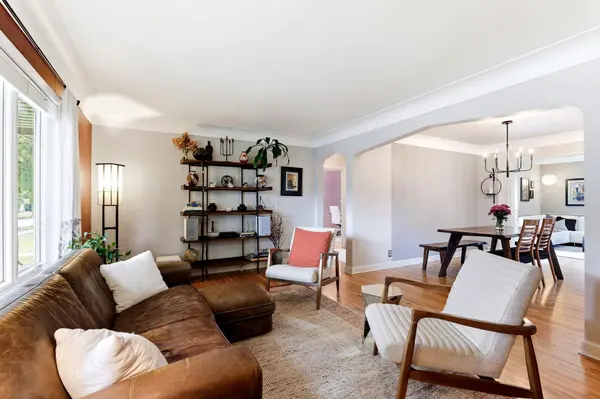
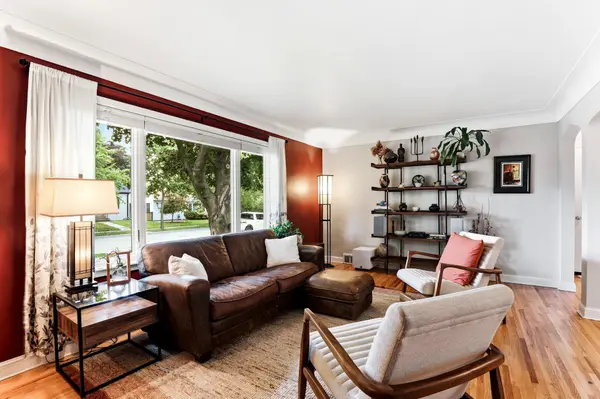
Absolutely beautiful and nicely updated rambler in terrific location. Close to Columbia Golf, parkway and much more. Open and bright design. Gorgeous oak wood floors. Large living room, separate formal dining room and it opens to the huge main floor family room and kitchen. Kitchen has so much counter workspace and cabinets. Stainless appliances are all included. The family room has terrific views of the private yard and a space for informal dining too. Two spacious bedrooms on the main level and a lovely full bath. The lower level family room is very large with an egress window at the end. You could wall off a portion of family room and have your third bedroom. A 3/4 bath in the lower level. Lots of storage space and a workshop area plus a laundry room with new washer and dryer. Oversized one car garage plenty of room for your car and lots of storage. Updates you will enjoy: overhead garage door 2014, new a/c 2020, refinished wood floors 2021, Andersen windows on main level 2023 plus Levolor blinds, exterior paint in 2025 and new garage service door. Beautiful fenced yard with lots of garden beds and a cement patio. Just move in and enjoy this wonderful home!
Location
State MN
County Hennepin
Zoning Residential-Single Family
Rooms
Basement Block, Egress Window(s), Finished, Full
Dining Room Kitchen/Dining Room, Separate/Formal Dining Room
Interior
Heating Forced Air
Cooling Central Air
Fireplace No
Appliance Dishwasher, Disposal, Dryer, Gas Water Heater, Microwave, Range, Refrigerator, Stainless Steel Appliances, Washer
Laundry Lower Level, Laundry Room
Exterior
Parking Features Detached Garage, Concrete, Garage Door Opener
Garage Spaces 1.0
Fence Chain Link, Full
Roof Type Asphalt,Pitched
Building
Lot Description Public Transit (w/in 6 blks), Tree Coverage - Medium
Story One
Foundation 933
Sewer City Sewer/Connected
Water City Water/Connected
Level or Stories One
New Construction false
Schools
School District Minneapolis
Read Less
Want to know what your home might be worth? Contact us for a FREE valuation!

Our team is ready to help you sell your home for the highest possible price ASAP