



$503,000
$499,900
0.6%For more information regarding the value of a property, please contact us for a free consultation.
5049 Penn AVE S Minneapolis, MN 55419
3 Beds
2 Baths
1,703 SqFt
Key Details
Sold Price $503,000
Property Type Single Family Home
Sub Type Single Family
Listing Status Sold
Purchase Type For Sale
Square Footage 1,703 sqft
Price per Sqft $295
Subdivision Thornton Park 2Nd Div
MLS Listing ID 7122071
Sold Date 09/29/26
Bedrooms 3
Full Baths 2
Year Built 1924
Annual Tax Amount $7,234
Tax Year 2026
Contingent None
Lot Size 5,227 Sqft
Lot Dimensions 40 x 127
Property Sub-Type Single Family
Property Description
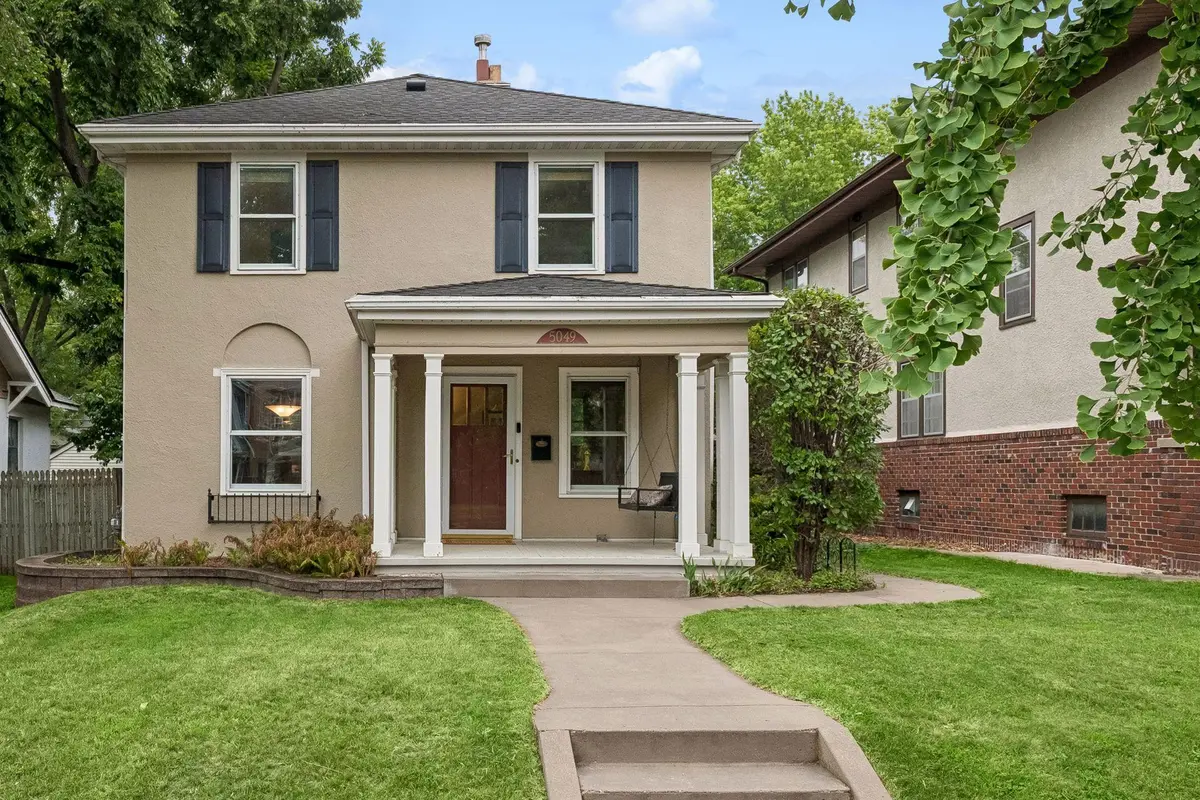
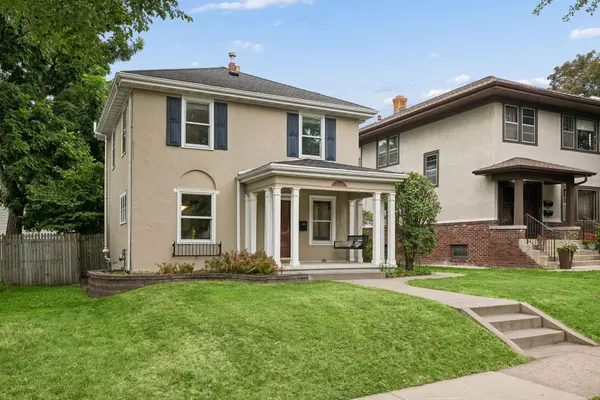
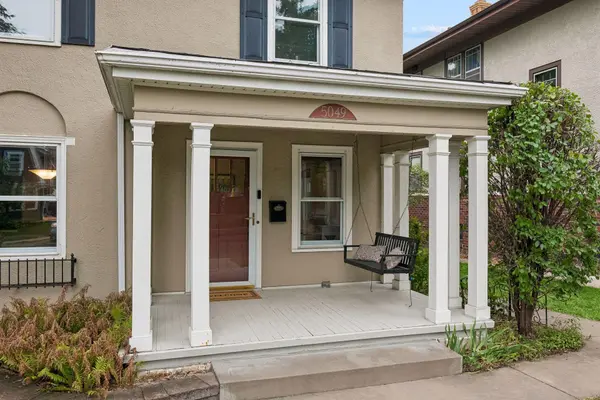
Welcome to 5049 Penn Avenue South, a charming home located in the Lynnhurst neighborhood. From the moment you arrive, the inviting front porch with its classic bench swing offers a welcoming and relaxed tone. Step inside to find lovely hardwood floors, warm wood trim and a bright main floor living room. The adjacent formal dining room features elegant built-in corner cabinets that flow naturally into an updated kitchen equipped with rich cabinetry and stainless steel appliances. Upstairs, you will find 3 bedrooms accompanied by a full bath. The fully finished lower level expands your living space with a spacious family room featuring a gas fireplace and a full bathroom complete with an arched tub alcove. Outside, enjoy a private, fully fenced backyard anchored by a paver patio that is perfect for outdoor dining or evening relaxation, as well as an oversized 2-car garage with an adjacent outdoor parking spot. Beautifully combining timeless character with comfortable modern living, this move-in-ready home is ready to welcome its next owner. Just blocks to Lake Harriet and a short walk to restaurants and shops. Don't miss this one!
Location
State MN
County Hennepin
Zoning Residential-Single Family
Rooms
Basement Block, Full, Storage Space
Dining Room Separate/Formal Dining Room
Interior
Heating Hot Water
Cooling Window Unit(s)
Fireplaces Number 1
Fireplaces Type Amusement Room, Gas
Fireplace Yes
Appliance Dishwasher, Dryer, Microwave, Range, Refrigerator, Stainless Steel Appliances, Washer
Exterior
Parking Features Detached Garage, Guest Parking
Garage Spaces 2.0
Fence Wood
Roof Type Asphalt
Building
Lot Description Tree Coverage - Light
Story Two
Foundation 600
Sewer City Sewer/Connected
Water City Water/Connected
Level or Stories Two
New Construction false
Schools
School District Minneapolis
Read Less
Want to know what your home might be worth? Contact us for a FREE valuation!

Our team is ready to help you sell your home for the highest possible price ASAP