




$960,000
$895,000
7.3%For more information regarding the value of a property, please contact us for a free consultation.
5117 Chowen AVE S Minneapolis, MN 55410
5 Beds
4 Baths
2,820 SqFt
Key Details
Sold Price $960,000
Property Type Single Family Home
Sub Type Single Family
Listing Status Sold
Purchase Type For Sale
Square Footage 2,820 sqft
Price per Sqft $340
Subdivision Otto S Lofgrens 2Nd Add
MLS Listing ID 7126066
Sold Date 09/25/26
Bedrooms 5
Full Baths 1
Half Baths 1
Three Quarter Bath 2
Year Built 1927
Annual Tax Amount $15,255
Tax Year 2026
Contingent None
Lot Size 5,662 Sqft
Lot Dimensions 43x126
Property Sub-Type Single Family
Property Description
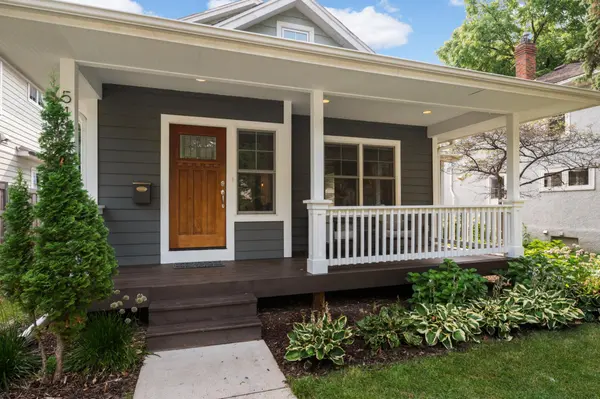
This one checks the boxes. Location...feature list...and condition! This Fulton neighborhood location is wonderful, with 50th and France just steps away and Lake Harriet and all of its Lakes' activities and vibe just a short walk away. The home underwent a major whole-house renovation in 2015, consisting of major reconstruction of the original home, the addition of a second story, and a comprehensive lower-level remodel including lowering the basement slab. The home gives a nod to its Craftsman origins with its delightful front porch, but upon entering, quickly transforms to its new-construction current state. Main level features a private office, open living-dining/kitchen space, sunroom (with heated floors), flex-space/informal dining, ½ bath and laundry. This level also attaches to the heated two car garage. The spaces are light and bright, with an abundance of windows (Marvin-Integrity), white millwork and cabinetry and inviting hardwood floors. The kitchen features a walk-in pantry, center-island with seating, and stainless-steel appliances. The adjacent flex space functions well as either additional eating area (current use) or as cozy sitting/TV space. The sunroom, true to its name, exits out to the outdoor patio and fenced-in backyard. The upper-level is really impressive, with its spacious primary suite, 3 additional bedrooms and front bonus room. The primary offers two large walk-in closets, gas fireplace, private bath and Juliet balcony off the back. The primary bath features a double sink vanity and generous walk-in shower. Lower-level continues to add to the experience, with its warm and cozy family room with bar area, 5th bedroom/office/studio/whatever-is-on-your-list space, ¾ bath and future wine closet. Last, but not least, this home is located in the highly sought-after Lake Harriet Elementary SD.
Location
State MN
County Hennepin
Zoning Residential-Single Family
Rooms
Basement Block, Drain Tiled, Egress Window(s), Finished, Partial, Sump Basket, Sump Pump, Tile Shower
Dining Room Breakfast Bar, Breakfast Area, Eat In Kitchen, Informal Dining Room, Kitchen/Dining Room, Living/Dining Room
Interior
Heating Forced Air, In-Floor Heating
Cooling Central Air
Fireplaces Number 1
Fireplaces Type Gas, Primary Bedroom
Fireplace Yes
Appliance Dishwasher, Disposal, Dryer, Electric Water Heater, Exhaust Fan, Humidifier, Range, Refrigerator, Stainless Steel Appliances, Washer
Laundry Gas Dryer Hookup, In Hall, Main Level, Washer Hookup
Exterior
Parking Features Attached Garage, Concrete, Finished Garage, Garage Door Opener, Heated Garage, Insulated Garage
Garage Spaces 2.0
Fence Full, Privacy, Wood
Pool None
Roof Type Age Over 8 Years,Architectural Shingle,Asphalt,Pitched
Building
Lot Description Public Transit (w/in 6 blks), Tree Coverage - Light
Story Two
Foundation 1081
Sewer City Sewer - In Street
Water City Water/Connected
Level or Stories Two
Structure Type Frame
New Construction false
Schools
School District Minneapolis
Read Less
Want to know what your home might be worth? Contact us for a FREE valuation!

Our team is ready to help you sell your home for the highest possible price ASAP