


$264,900
$264,900
For more information regarding the value of a property, please contact us for a free consultation.
13749 54th AVE N Plymouth, MN 55446
2 Beds
2 Baths
1,240 SqFt
Key Details
Sold Price $264,900
Property Type Townhouse
Sub Type (TH) Side x Side
Listing Status Sold
Purchase Type For Sale
Square Footage 1,240 sqft
Price per Sqft $213
Subdivision The Reserve 2Nd Add
MLS Listing ID 7101317
Sold Date 09/25/26
Bedrooms 2
Full Baths 1
Half Baths 1
HOA Fees $310/mo
Year Built 2002
Annual Tax Amount $1,380
Tax Year 2026
Contingent None
Lot Size 871 Sqft
Lot Dimensions 20x48x20x48
Property Sub-Type (TH) Side x Side
Property Description
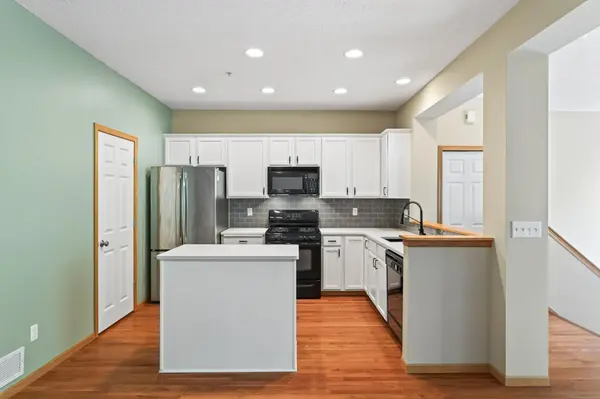
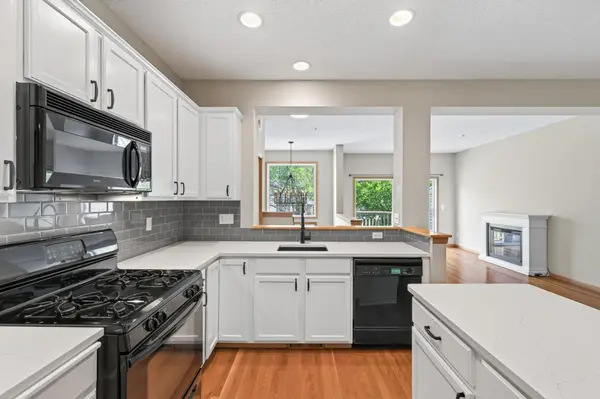
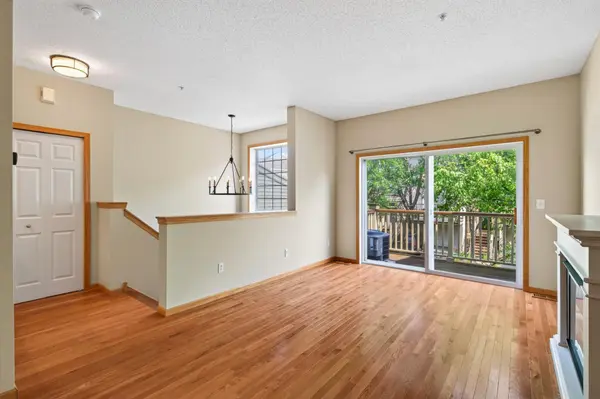
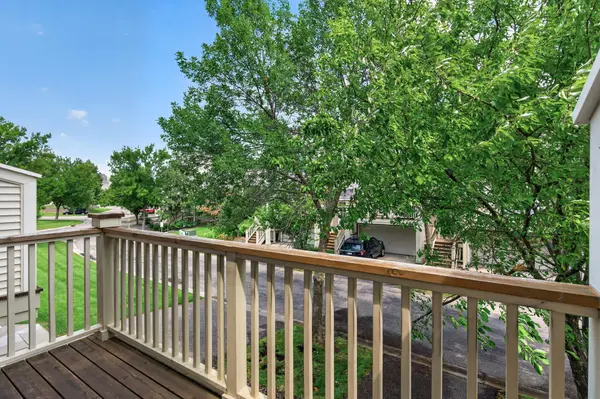
Some homes are simply a place to live. This one makes everyday life feel just a little easier. Tucked away on a peaceful street in Plymouth, this beautifully updated townhome has the generous living spaces and thoughtful updates already done for you. Step inside and the main level immediately delivers the wow factor. Soaring ceilings create an incredible sense of openness, while rich hardwood floors lead you through a layout designed for gathering. The updated kitchen is both timeless and functional with white cabinetry, quartz countertops, stainless steel appliances, a subway tile backsplash, and a center island that's just as perfect for casual breakfasts as it is for entertaining friends. The living room feels bright, spacious, and inviting, centered around a statement Real Flame electric fireplace that adds warmth and character. Just beyond, sliding glass doors open to your private deck overlooking mature trees, making it easy to enjoy peaceful mornings with coffee or unwind after a long day. Upstairs, both bedrooms are thoughtfully positioned around the beautifully updated full bathroom, creating a layout that feels both practical and private. The spacious primary bedroom is filled with natural light thanks to its oversized picture window and offers a generous walk-in closet with room for everything. The updated full bath features timeless finishes, a granite vanity, and durable tile flooring that blend style with everyday function. The lower level keeps the flexibility going with a dedicated laundry area, exceptional storage, and a tandem-style, double-deep garage. Beyond the home itself, the location is one of its greatest advantages. Set on a quiet, low-traffic street, you'll enjoy a peaceful neighborhood setting while remaining just minutes from parks, walking trails, shopping, restaurants, and convenient highway access for an easy commute. With extensive updates already completed and nothing left to do but move in, this is the kind of home that simply makes life easier. Beautifully updated, exceptionally maintained, and perfectly located, this is Plymouth living at its best.
Location
State MN
County Hennepin
Zoning Residential-Single Family
Rooms
Basement Finished, Partial, Storage Space
Dining Room Breakfast Area, Eat In Kitchen, Informal Dining Room, Kitchen/Dining Room, Living/Dining Room
Interior
Heating Forced Air
Cooling Central Air
Fireplaces Type Decorative, Electric
Fireplace No
Appliance Dishwasher, Disposal, Dryer, Exhaust Fan, Humidifier, Gas Water Heater, Microwave, Range, Refrigerator, Washer, Water Softener Owned
Laundry Gas Dryer Hookup, Lower Level, Laundry Room, Sink, Washer Hookup
Exterior
Parking Features Attached Garage, Asphalt, Garage Door Opener, Tandem Garage
Garage Spaces 2.0
Fence None
Pool None
Roof Type Age 8 Years or Less,Asphalt
Building
Lot Description Tree Coverage - Medium
Story Three Level Split
Foundation 608
Sewer City Sewer/Connected
Water City Water/Connected
Level or Stories Three Level Split
Structure Type Concrete
New Construction false
Schools
School District Osseo
Others
HOA Fee Include Hazard Insurance,Lawn Care,Maintenance Grounds,Professional Mgmt,Sanitation,Snow Removal
Read Less
Want to know what your home might be worth? Contact us for a FREE valuation!

Our team is ready to help you sell your home for the highest possible price ASAP