




$949,050
$965,000
1.7%For more information regarding the value of a property, please contact us for a free consultation.
3435 Oakton DR Minnetonka, MN 55305
5 Beds
4 Baths
5,189 SqFt
Key Details
Sold Price $949,050
Property Type Single Family Home
Sub Type Single Family
Listing Status Sold
Purchase Type For Sale
Square Footage 5,189 sqft
Price per Sqft $182
Subdivision Fairways At West Oaks
MLS Listing ID 7106348
Sold Date 09/17/26
Bedrooms 5
Full Baths 3
Half Baths 1
HOA Fees $208/ann
Year Built 1990
Annual Tax Amount $13,026
Tax Year 2026
Contingent None
Lot Size 0.540 Acres
Lot Dimensions irregular
Property Sub-Type Single Family
Property Description
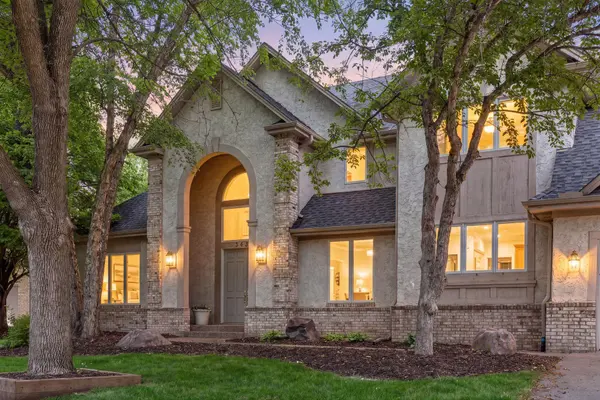
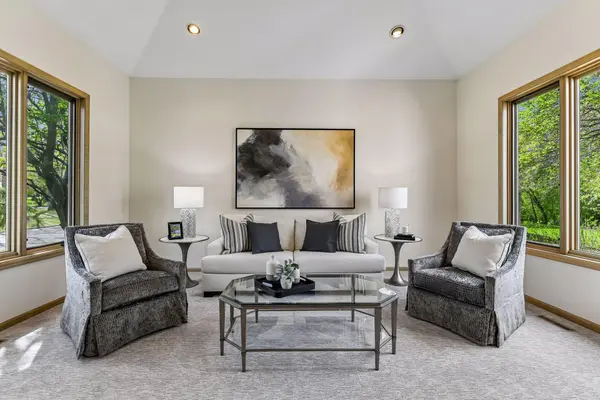
Executive two-story in a highly sought-after Minnetonka neighborhood! This 5-bedroom home features 3 bedrooms up, including a spacious primary suite with private deck, dual walk-in closets, and a versatile flex room; ideal for a nursery, office, or lounge. A dramatic two-story vaulted entry with winding staircase sets the tone, while formal and informal living and dining spaces offer flexibility for everyday living and entertaining. The sun-filled four-season room showcases walls of windows and opens to a newer, expansive deck. The kitchen boasts a center island, abundant storage, and walk-in pantry. Main floor mudroom with laundry adds convenience. Lower level includes 2 bedrooms, a large recreation room, and walkout to a private, tree-lined backyard. Fresh paint and new carpet throughout! HOA amenities include walking paths, scenic pond with bridge, pickleball and tennis courts. Prime location with easy highway access--just 15 minutes to downtown Minneapolis.
Location
State MN
County Hennepin
Zoning Residential-Single Family
Rooms
Basement Finished, Full, Sump Pump, Walkout
Dining Room Informal Dining Room, Kitchen/Dining Room, Separate/Formal Dining Room
Interior
Heating Forced Air
Cooling Central Air
Fireplaces Number 2
Fireplaces Type Amusement Room, Family Room, Gas
Fireplace Yes
Appliance Dishwasher, Dryer, Microwave, Refrigerator, Wall Oven, Washer
Laundry Laundry Room, Main Level
Exterior
Parking Features Attached Garage, Concrete, Heated Garage, Insulated Garage
Garage Spaces 3.0
Pool None
Roof Type Age 8 Years or Less,Asphalt,Pitched
Building
Story Two
Foundation 1834
Sewer City Sewer/Connected
Water City Water/Connected
Level or Stories Two
New Construction false
Schools
School District Hopkins
Others
HOA Fee Include Shared Amenities
Read Less
Want to know what your home might be worth? Contact us for a FREE valuation!

Our team is ready to help you sell your home for the highest possible price ASAP