



$519,900
$519,900
For more information regarding the value of a property, please contact us for a free consultation.
1347 Mackubin ST Saint Paul, MN 55117
3 Beds
3 Baths
2,764 SqFt
Key Details
Sold Price $519,900
Property Type Single Family Home
Sub Type Single Family
Listing Status Sold
Purchase Type For Sale
Square Footage 2,764 sqft
Price per Sqft $188
Subdivision Schletti Add
MLS Listing ID 7113148
Sold Date 09/21/26
Bedrooms 3
Full Baths 2
Half Baths 1
Year Built 1988
Annual Tax Amount $7,116
Tax Year 2026
Contingent None
Lot Dimensions 122x80x122x80
Property Sub-Type Single Family
Property Description
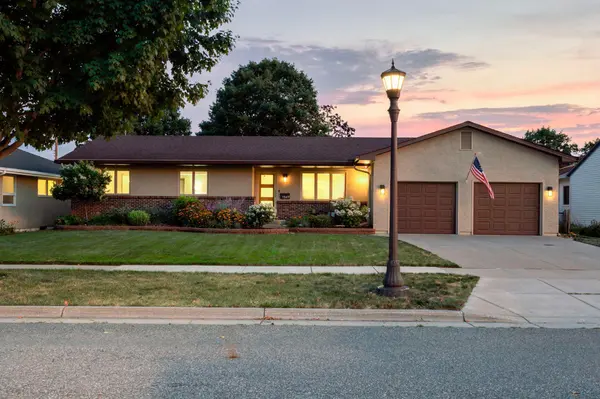
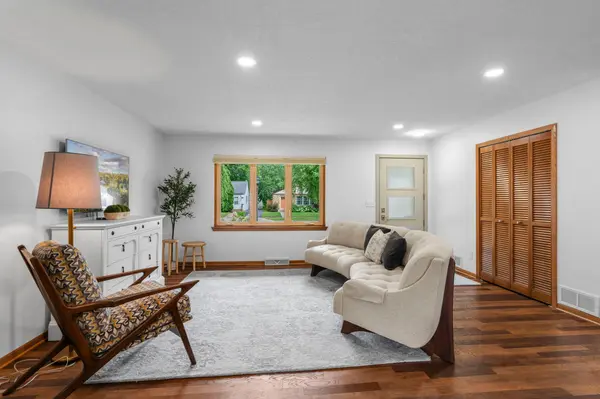
Rarely does a thoughtfully remodeled rambler showcase this level of craftsmanship, high-end features, space, and versatility.
Situated on a spacious double lot, this impressive home offers all essential living facilities on the main level, including three bedrooms and two remodeled bathrooms, while the expansive finished lower level brings the home to over 3,200 finished square feet across two levels. With a kitchenette, office, rec room, abundant built-in storage, and an egress window offering potential for a fourth bedroom, the lower level creates endless possibilities for extended living, guests, hobbies, entertaining, or working from home.
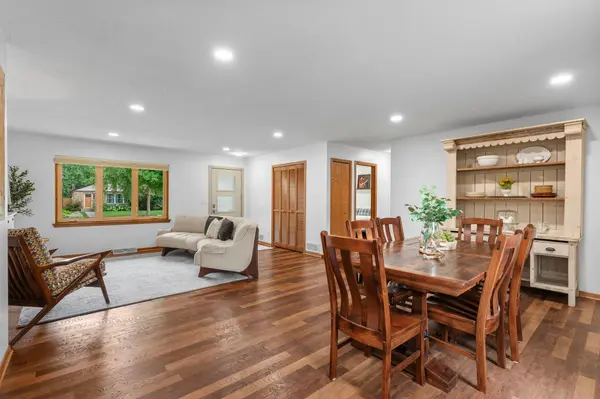
The beautifully custom remodeled kitchen serves as the heart of the home with custom maple cabinetry, pull-out drawers, an ingenious corner cabinet storage system, a large center island, stainless steel appliances, a reverse osmosis drinking water system, and generous gathering space. Luxury vinyl plank flooring flows throughout the main and lower levels, creating a cohesive, low-maintenance finish.
The expansive lower level also features a large family room, craft or exercise room with a convenient dog-washing station, and a remodeled full bath with a tiled walk-in steam shower. Two full walls of built-in cabinetry provide exceptional storage rarely found in homes of this size.
Outside, enjoy the two-tier deck, fenced backyard, separate fenced garden area, refreshed patio with a privacy wall, and large storage shed with a concrete floor and dual-access doors. Additional highlights include a heated, insulated, and finished garage, 2021 high-efficiency furnace and central air conditioning, whole-home AprilAire humidifier, power-vented water heater, fiber-optic internet availability, Vivint Security System, and numerous thoughtful quality mechanical upgrades.
The location truly can't be beat. Enjoy convenient access to the Grand Round trail system with connections to the Gateway State Trail and Brown's Creek State Trail, offering miles of biking, walking, and outdoor recreation. Como Regional Park, Como Lake, Como Zoo & Conservatory, Como Lakeside Pavilion, Como Golf Course, neighborhood restaurants, coffee shops, and everyday amenities are all just minutes away. Quick access to both downtown St. Paul and Minneapolis completes this outstanding combination of space, recreation, and convenience. Don't miss this opportunity to make this incredible home yours!
Location
State MN
County Ramsey
Zoning Residential-Single Family
Rooms
Basement Full, Partially Finished
Dining Room Living/Dining Room
Interior
Heating Forced Air
Cooling Central Air
Fireplace No
Appliance Dishwasher, Disposal, Dryer, ENERGY STAR Qualified Appliances, Exhaust Fan, Water Osmosis System, Microwave, Range, Refrigerator, Stainless Steel Appliances, Washer
Laundry Laundry Closet, Main Level, Sink
Exterior
Parking Features Attached Garage, Concrete
Garage Spaces 2.0
Fence Chain Link, Full
Roof Type Age Over 8 Years,Asphalt
Building
Lot Description Public Transit (w/in 6 blks), Tree Coverage - Light
Story One
Foundation 1784
Sewer City Sewer/Connected
Water City Water/Connected
Level or Stories One
New Construction false
Schools
School District St. Paul
Read Less
Want to know what your home might be worth? Contact us for a FREE valuation!

Our team is ready to help you sell your home for the highest possible price ASAP