


$300,000
$300,000
For more information regarding the value of a property, please contact us for a free consultation.
10512 8th AVE N Plymouth, MN 55441
2 Beds
2 Baths
1,593 SqFt
Key Details
Sold Price $300,000
Property Type Townhouse
Sub Type (TH) Side x Side
Listing Status Sold
Purchase Type For Sale
Square Footage 1,593 sqft
Price per Sqft $188
MLS Listing ID 7097725
Sold Date 09/14/26
Bedrooms 2
Full Baths 1
Half Baths 1
HOA Fees $351/mo
Year Built 1998
Annual Tax Amount $3,329
Tax Year 2026
Contingent None
Lot Size 1,306 Sqft
Lot Dimensions common
Property Sub-Type (TH) Side x Side
Property Description
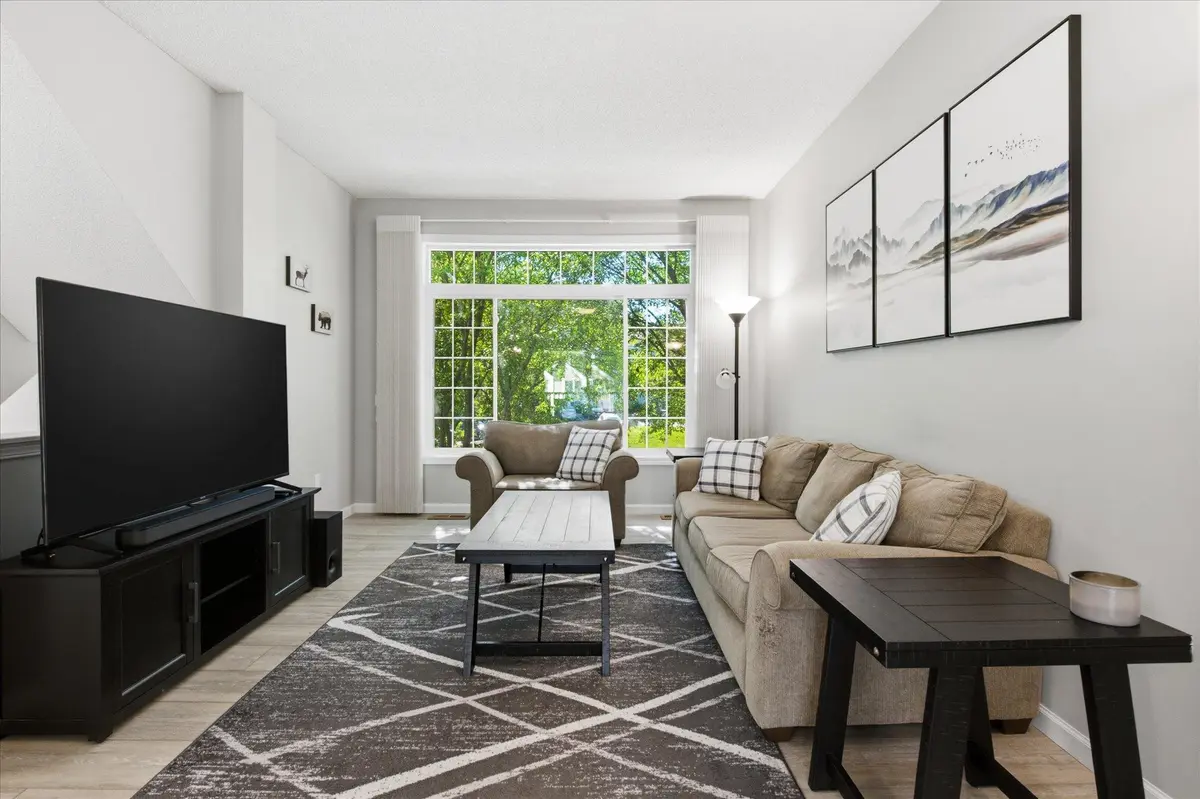
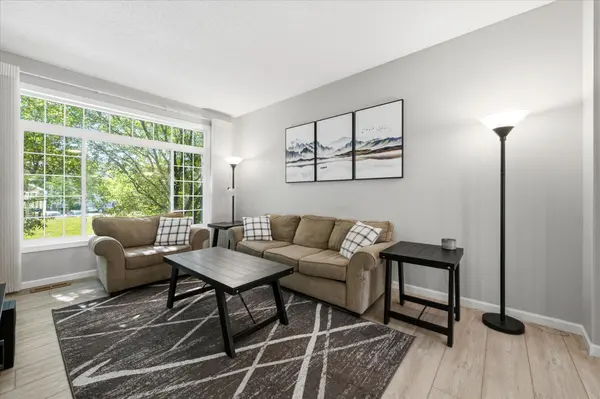
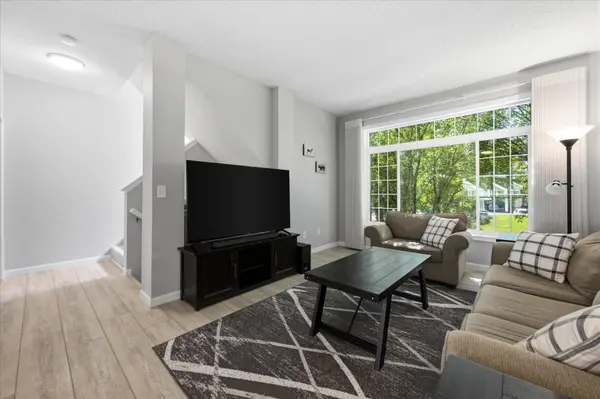
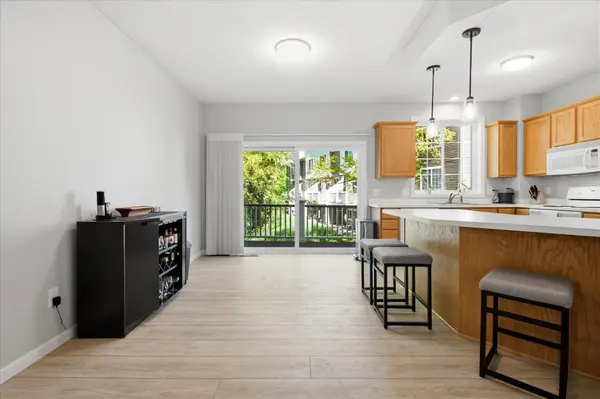
Bright, meticulously maintained two bedroom, two bathroom townhome overlooking beautiful protected wetlands! This nicely updated home is in pristine condition with an open concept main floor, soaring ceilings and neutral colors throughout. The great room, dining room and kitchen are open with a a deck overlooking tranquil wetlands. The upper level features two large bedrooms & a large bathroom with separate TUB and SHOWER. The primary suite has a large walk-in closet. The lower level includes laundry and family office/workout room with a bank of windows. New Water heater and updated lighting. Nestled in a quiet neighborhood with beautiful views from every window! Highly desirable, convenient location w/lush & private backyard. Walkable to Medicine lake Regional Trail, groceries, restaurants & more. Please see supplements for a complete list of all of the home improvements.
Location
State MN
County Hennepin
Zoning Residential-Single Family
Rooms
Basement Block, Finished, Storage Space
Dining Room Informal Dining Room, Kitchen/Dining Room
Interior
Heating Forced Air
Cooling Central Air
Fireplace No
Appliance Dishwasher, Disposal, Dryer, Exhaust Fan, Gas Water Heater, Microwave, Range, Refrigerator, Washer, Water Softener Owned
Laundry Gas Dryer Hookup, Lower Level, Washer Hookup
Exterior
Parking Features Attached Garage, Asphalt, Tuckunder Garage
Garage Spaces 1.0
Waterfront Description Pond
Roof Type Age 8 Years or Less,Asphalt
Building
Lot Description Tree Coverage - Medium
Story Three Level Split
Foundation 1259
Sewer City Sewer/Connected
Water City Water/Connected
Level or Stories Three Level Split
Structure Type Block
New Construction false
Schools
School District Hopkins
Others
HOA Fee Include Building Exterior,Hazard Insurance,Lawn Care,Maintenance Grounds,Professional Mgmt,Sanitation,Snow Removal
Read Less
Want to know what your home might be worth? Contact us for a FREE valuation!

Our team is ready to help you sell your home for the highest possible price ASAP