


$632,000
$600,000
5.3%For more information regarding the value of a property, please contact us for a free consultation.
13437 Georgia CIR Apple Valley, MN 55124
5 Beds
4 Baths
3,518 SqFt
Key Details
Sold Price $632,000
Property Type Single Family Home
Sub Type Single Family
Listing Status Sold
Purchase Type For Sale
Square Footage 3,518 sqft
Price per Sqft $179
Subdivision Cherry Oak Estates
MLS Listing ID 7089159
Sold Date 09/11/26
Bedrooms 5
Full Baths 3
Half Baths 1
Year Built 1988
Annual Tax Amount $6,864
Tax Year 2026
Contingent None
Lot Size 0.470 Acres
Lot Dimensions 52x140x220x225
Property Sub-Type Single Family
Property Description
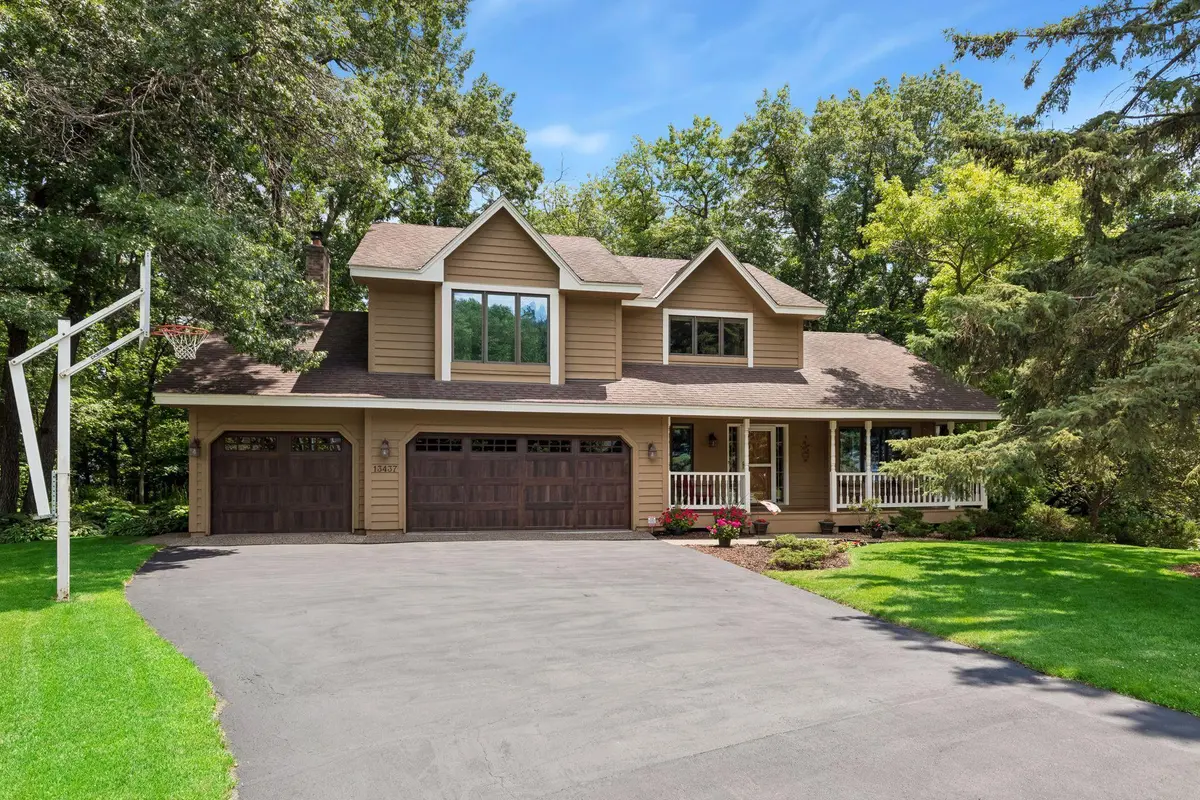
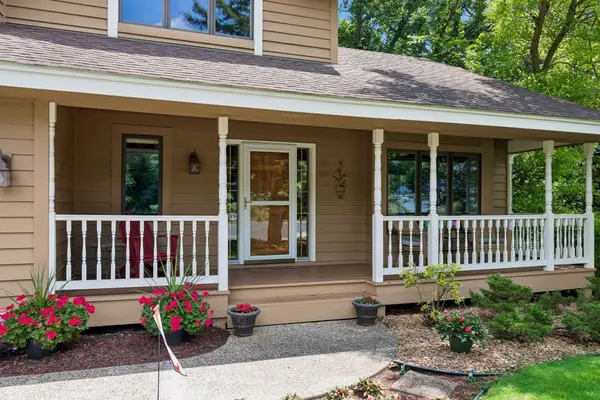
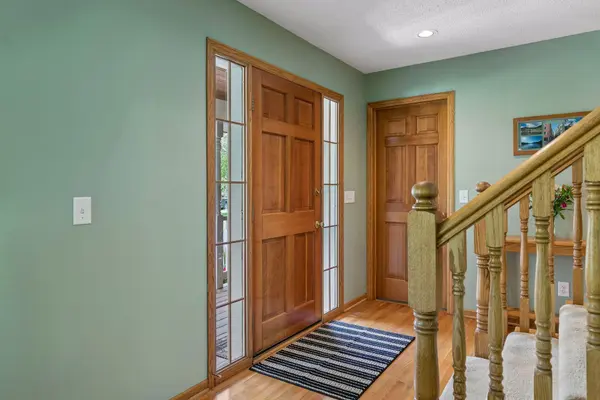
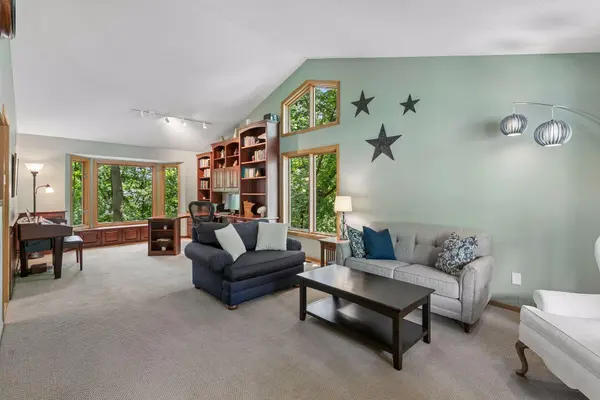
Tucked into a cul-de-sac on nearly half an acre of mature, wooded landscape, this beautifully updated two-story offers 3,518 finished square feet of bright, open living space. Oversized windows flood the home with natural light and frame year-round views of the tree-lined lot. The main level welcomes you with a spacious family room, an updated kitchen (granite counters, fixtures, cabinetry, and stainless steel appliances), a dining room, a living room, and a custom-built office. Main-level laundry adds everyday convenience, and a covered front porch plus a large 20' x 18' deck extend your living space outdoors. Upstairs you'll find three generous bedrooms, including a primary suite with a walk-in closet, vanity area, and a stunning primary bath fully remodeled in 2022 with a spa-like shower and soaking tub. The walkout lower level lives like its own retreat, with two additional bedrooms, a full bath, a game/rec room, a second family room, and a private patio. A 3-car attached garage offers room for storage and workspace. Recent mechanical updates include a 2024 Bryant 96% two-stage variable-speed furnace with zone heating, a Bryant air-source heat pump/AC (18 SEER), a 2021 water heater, and a water softener — giving buyers years of comfort and efficiency built in. Freshly stained decks, expanded hosta borders, and refreshed mulch and pathways round out the exterior. Located in District 196, minutes to Target, Costco, Trader Joe's, and the Mall of America, with easy highway access and just a 10-minute drive to MSP Airport — this home offers privacy and convenience in equal measure.
Location
State MN
County Dakota
Zoning Residential-Single Family
Rooms
Basement Block, Drain Tiled, Finished, Full, Sump Basket, Walkout
Dining Room Breakfast Bar, Eat In Kitchen, Informal Dining Room
Interior
Heating Forced Air, Heat Pump, Zoned
Cooling Central Air, Heat Pump, Zoned
Fireplaces Number 1
Fireplaces Type Brick, Circulating, Family Room, Full Masonry, Wood Burning
Fireplace Yes
Appliance Central Vacuum, Dishwasher, Disposal, Dryer, ENERGY STAR Qualified Appliances, Exhaust Fan, Gas Water Heater, Microwave, Range, Refrigerator, Stainless Steel Appliances, Washer, Water Softener Owned
Laundry Gas Dryer Hookup, Laundry Room, Main Level, Washer Hookup
Exterior
Parking Features Attached Garage, Asphalt, Garage Door Opener
Garage Spaces 3.0
Pool None
Roof Type Age Over 8 Years,Architectural Shingle
Building
Lot Description Tree Coverage - Heavy
Story Two
Foundation 1412
Sewer City Sewer/Connected
Water City Water/Connected
Level or Stories Two
Structure Type Block,Frame
New Construction false
Schools
School District Rosemount-Apple Valley-Eagan
Read Less
Want to know what your home might be worth? Contact us for a FREE valuation!

Our team is ready to help you sell your home for the highest possible price ASAP