


$1,410,000
$1,395,000
1.1%For more information regarding the value of a property, please contact us for a free consultation.
5840 Zenith AVE S Edina, MN 55410
5 Beds
5 Baths
3,973 SqFt
Key Details
Sold Price $1,410,000
Property Type Single Family Home
Sub Type Single Family
Listing Status Sold
Purchase Type For Sale
Square Footage 3,973 sqft
Price per Sqft $354
Subdivision Harriet Manor 2Nd Add
MLS Listing ID 7085978
Sold Date 09/11/26
Bedrooms 5
Full Baths 3
Half Baths 1
Three Quarter Bath 1
Year Built 2017
Annual Tax Amount $16,613
Tax Year 2026
Contingent None
Lot Size 6,534 Sqft
Lot Dimensions 50 x 128
Property Sub-Type Single Family
Property Description
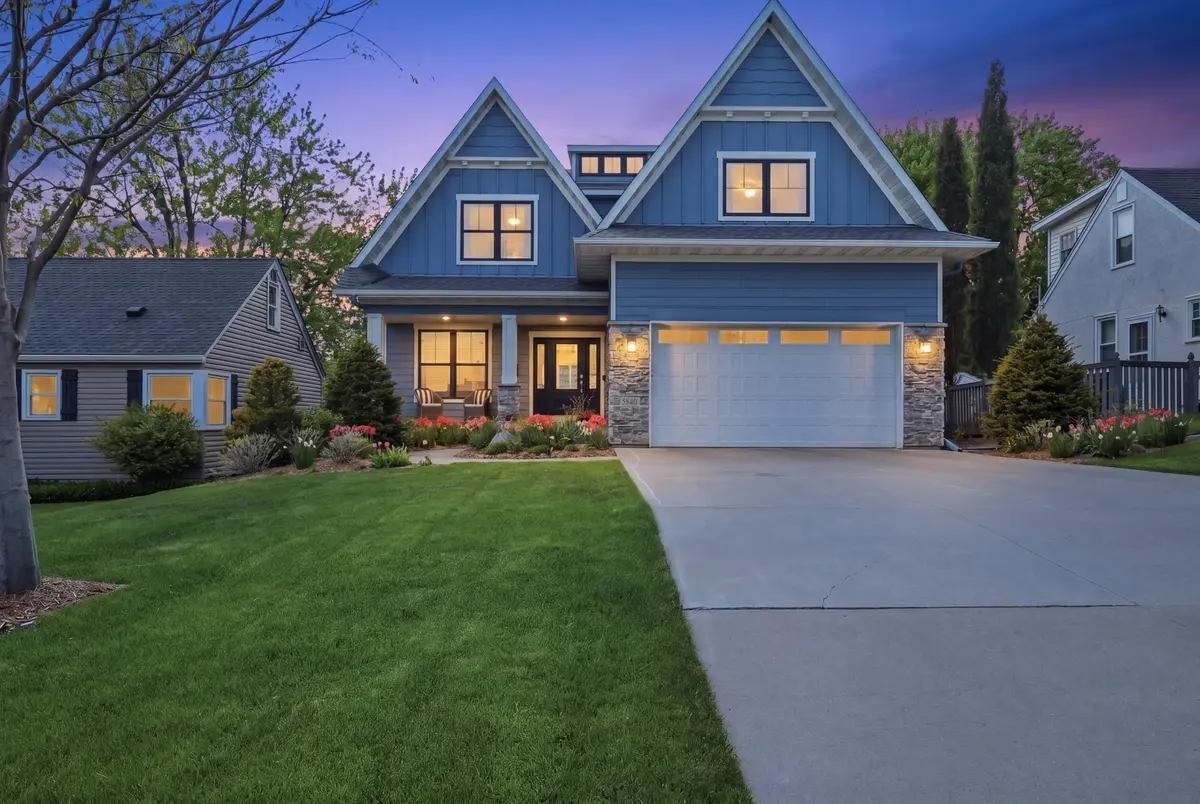
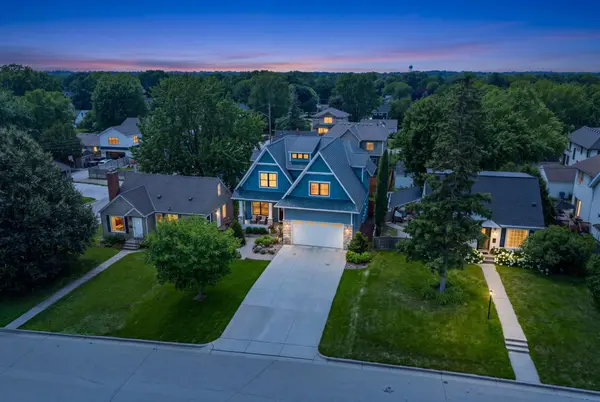
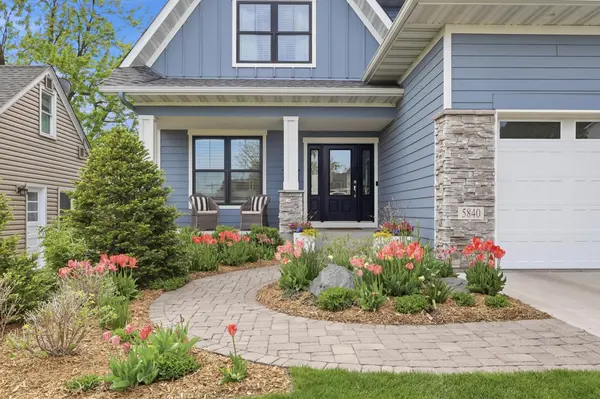
Exceptional newer construction in the heart of East Edina, offering timeless design, quality craftsmanship, and an ideal floor plan for today's lifestyle. This impressive two-story home features 5 bedrooms, 5 bathrooms, and thoughtfully designed living space.
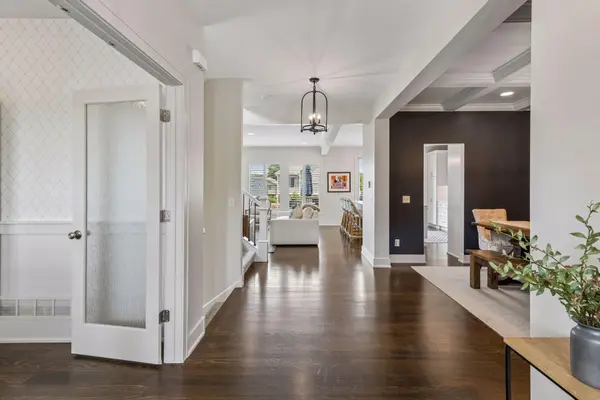
The main level welcomes you with an inviting foyer, private office, elegant formal dining room with a coffered ceiling, and a light-filled great room that flows seamlessly into the gourmet kitchen. Designed for both everyday living and effortless entertaining, the kitchen boasts a large center island, quartz countertops, designer tile backsplash, premium stainless steel appliances, abundant cabinetry, and a spacious walk-in pantry. A generous mudroom with custom built-ins adds everyday convenience.
Upstairs, you'll find four generously sized bedrooms, including a luxurious owner's suite featuring a spa-inspired bath and oversized walk-in closet, along with the convenience of an upper-level laundry room. The finished lower level expands the living space with a spacious family room, wet bar, designated workout room, fifth bedroom, and an additional bathroom—ideal for guests, recreation, and entertaining.
Enjoy outdoor living on the beautiful deck overlooking the fully fenced backyard. Ideally located in one of East Edina's most desirable neighborhoods, this home is just minutes from parks, shopping, dining, and top-rated Edina schools, offering the perfect blend of sophisticated style, comfort, and convenience.
Location
State MN
County Hennepin
Zoning Residential-Single Family
Rooms
Basement Finished
Interior
Heating Forced Air
Cooling Central Air
Fireplaces Number 1
Fireplace Yes
Appliance Dishwasher, Dryer, Microwave, Range, Refrigerator, Washer
Laundry Upper Level
Exterior
Parking Features Attached Garage
Garage Spaces 2.0
Building
Story Two
Foundation 1226
Sewer City Sewer/Connected
Water City Water/Connected
Level or Stories Two
New Construction false
Schools
School District Edina
Read Less
Want to know what your home might be worth? Contact us for a FREE valuation!

Our team is ready to help you sell your home for the highest possible price ASAP