



$356,000
$374,900
5.0%For more information regarding the value of a property, please contact us for a free consultation.
14200 Timothy AVE NE Prior Lake, MN 55372
4 Beds
2 Baths
1,500 SqFt
Key Details
Sold Price $356,000
Property Type Single Family Home
Sub Type Single Family
Listing Status Sold
Purchase Type For Sale
Square Footage 1,500 sqft
Price per Sqft $237
Subdivision Boudins Manor 4Th Add
MLS Listing ID 7075991
Sold Date 09/04/26
Bedrooms 4
Full Baths 1
Half Baths 1
Year Built 1978
Annual Tax Amount $2,980
Tax Year 2026
Contingent None
Lot Size 0.253 Acres
Lot Dimensions 100x110
Property Sub-Type Single Family
Property Description
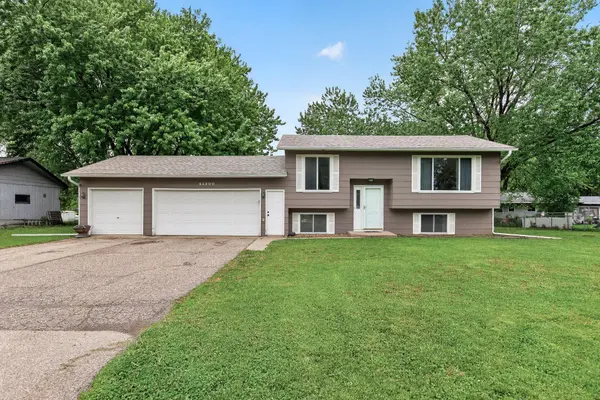
Charming 4-bedroom, 2-bathroom Prior Lake home within walking distance to the lake, with optional access to Boudin's Manor Association amenities including a private picnic area and boat launch. Convenient location close to shopping, restaurants, and everyday amenities.
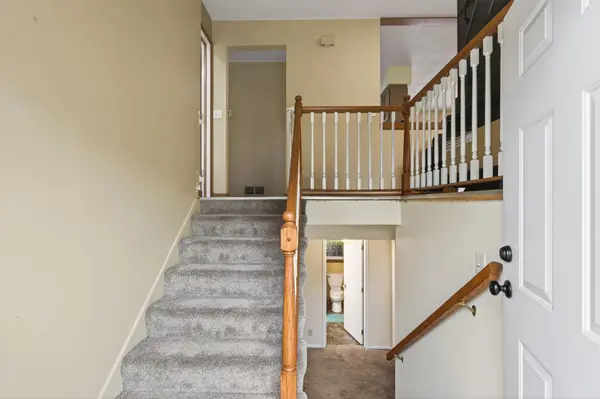
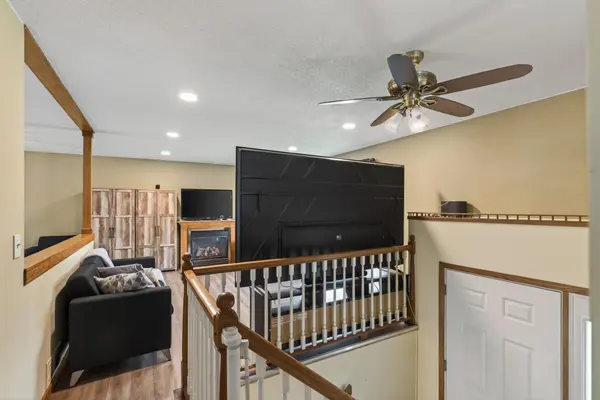
The home features a split-level floor plan with an open main level offering a bright living room, dining area, kitchen, plus one bedroom and bathroom upstairs. The lower level includes three additional bedrooms and a full bath. Large deck, fenced backyard, 3-car garage, updated main level flooring, and plenty of outdoor space to enjoy. Great value for a home with lake access perks, a large yard, and extra garage space in a prime Prior Lake location.
Location
State MN
County Scott
Zoning Residential-Single Family
Body of Water Lower Prior
Lake Name Lower Prior
Rooms
Basement Block, Daylight/Lookout Windows, Finished
Dining Room Informal Dining Room
Interior
Heating Forced Air
Cooling Central Air
Fireplace No
Appliance Dishwasher, Dryer, Microwave, Range, Refrigerator
Laundry Lower Level
Exterior
Parking Features Attached Garage, Asphalt
Garage Spaces 3.0
Fence Full
Waterfront Description Association Access,Deeded Access
Roof Type Age 8 Years or Less
Building
Lot Description Tree Coverage - Medium
Story Split Entry (Bi-Level)
Foundation 800
Sewer City Sewer - In Street
Water City Water/Connected
Level or Stories Split Entry (Bi-Level)
Structure Type Frame
New Construction false
Schools
School District Prior Lake-Savage Area Schools
Read Less
Want to know what your home might be worth? Contact us for a FREE valuation!

Our team is ready to help you sell your home for the highest possible price ASAP