


$215,000
$212,000
1.4%For more information regarding the value of a property, please contact us for a free consultation.
2502 Unity AVE N Golden Valley, MN 55422
3 Beds
3 Baths
1,229 SqFt
Key Details
Sold Price $215,000
Property Type Townhouse
Sub Type (TH) Quad/4 Corners
Listing Status Sold
Purchase Type For Sale
Square Footage 1,229 sqft
Price per Sqft $174
Subdivision Briar Wood Of Golden Valley
MLS Listing ID 7097029
Sold Date 09/04/26
Bedrooms 3
Full Baths 1
Half Baths 1
Three Quarter Bath 1
HOA Fees $450/mo
Year Built 1973
Tax Year 2026
Contingent None
Lot Size 2,613 Sqft
Lot Dimensions 35x70
Property Sub-Type (TH) Quad/4 Corners
Property Description
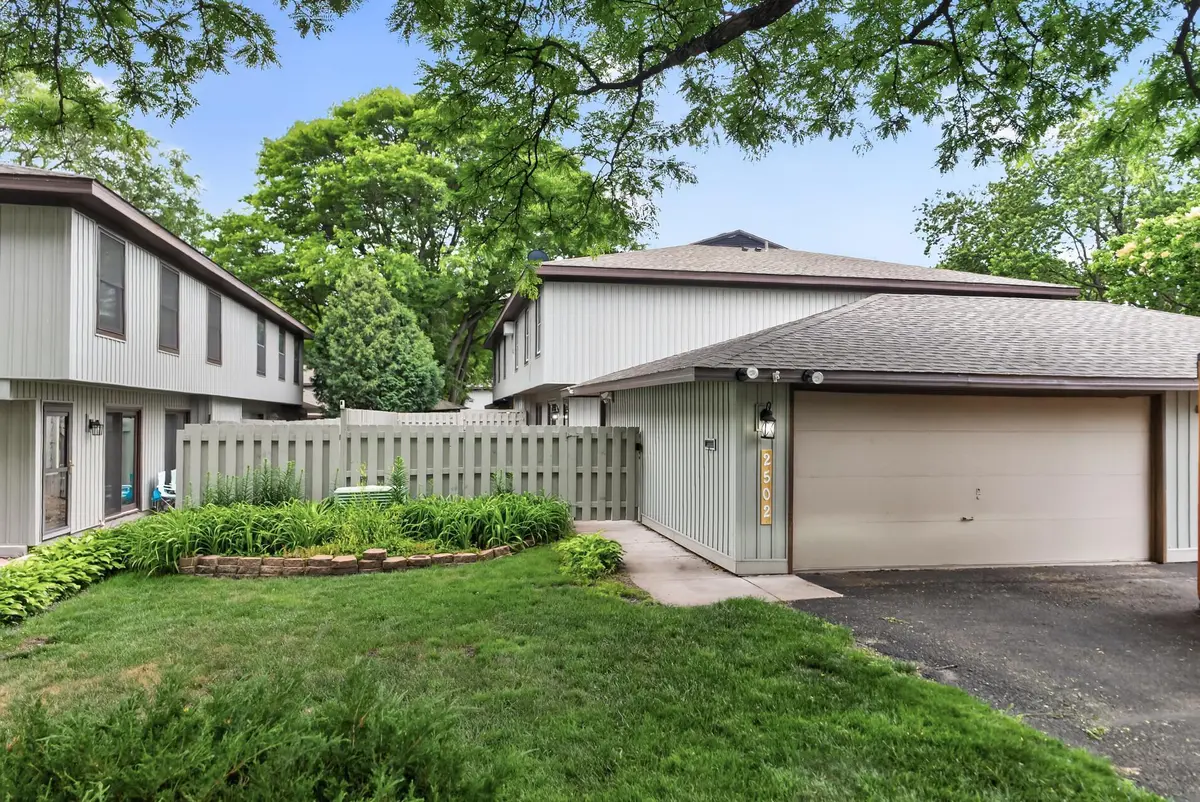
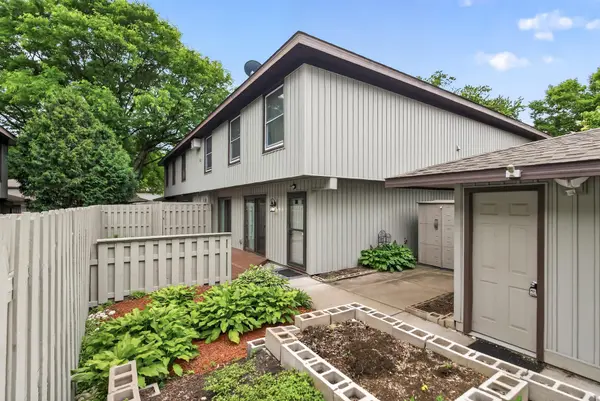
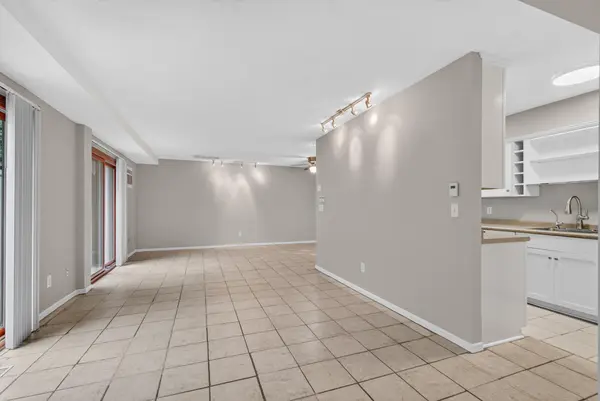
Welcome home to this freshly painted and well-maintained 3-bedroom, 3-bathroom townhouse in the heart of Golden Valley! Conveniently located just minutes from downtown Minneapolis with easy access to Highway 100, this home offers both comfort and convenience and nature area across the street with trails and Bassett Creek close by. The spacious primary suite features a private 3/4 bathroom and a walk-in closet. The other two bedrooms are large and have adequate closet space. The functional galley kitchen flows into the main living area and informal dining area where two sliding glass doors provide access to a large deck—perfect for relaxing, entertaining, or enjoying your morning coffee. Step outside to a fully fenced backyard with a wood privacy fence, a small garden area, and a utility shed that stays with the home. A detached two-car garage provides plenty of parking and storage. With its desirable location, thoughtful layout, and inviting outdoor space, this townhouse is a fantastic opportunity you won't want to miss!
Location
State MN
County Hennepin
Zoning Residential-Single Family
Rooms
Basement None
Dining Room Informal Dining Room
Interior
Heating Ductless Mini-Split, In-Floor Heating
Cooling Wall Unit(s)
Fireplace No
Appliance Dishwasher, Dryer, Water Filtration System, Microwave, Range, Refrigerator
Laundry Upper Level
Exterior
Parking Features Detached Garage, Asphalt, Garage Door Opener
Garage Spaces 2.0
Fence Full, Wood
Pool Below Ground, Shared
Roof Type Age 8 Years or Less,Asphalt
Building
Story Two
Foundation 543
Sewer City Sewer/Connected
Water City Water/Connected
Level or Stories Two
Structure Type Block
New Construction false
Schools
School District Robbinsdale
Others
HOA Fee Include Building Exterior,Hazard Insurance,Lawn Care,Maintenance Grounds,Professional Mgmt,Sanitation,Sewer,Shared Amenities,Snow Removal,Water
Read Less
Want to know what your home might be worth? Contact us for a FREE valuation!

Our team is ready to help you sell your home for the highest possible price ASAP