




$425,000
$412,000
3.2%For more information regarding the value of a property, please contact us for a free consultation.
7685 Upper 45th ST N Oakdale, MN 55128
4 Beds
2 Baths
1,816 SqFt
Key Details
Sold Price $425,000
Property Type Single Family Home
Sub Type Single Family
Listing Status Sold
Purchase Type For Sale
Square Footage 1,816 sqft
Price per Sqft $234
Subdivision Olson Lake Estates
MLS Listing ID 7115202
Sold Date 09/02/26
Bedrooms 4
Full Baths 1
Three Quarter Bath 1
Year Built 1992
Annual Tax Amount $4,590
Tax Year 2026
Contingent None
Lot Size 10,367 Sqft
Lot Dimensions 80x130
Property Sub-Type Single Family
Property Description
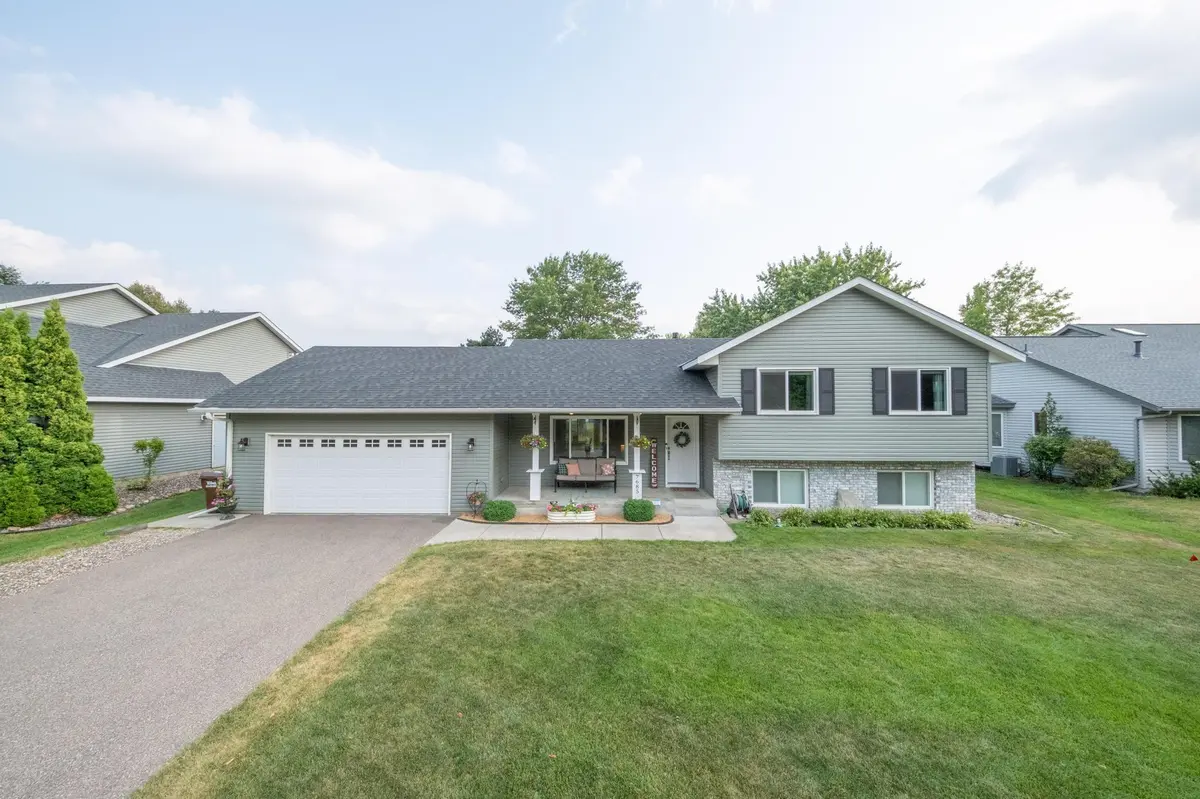
Nestled into a desirable Oakdale neighborhood, you are not going to want to miss seeing this beautifully
maintained home! This is a move-in ready home that features a functional layout with bright & inviting spaces designed for everyday living & entertaining. Cozy up in the finished lower level family room
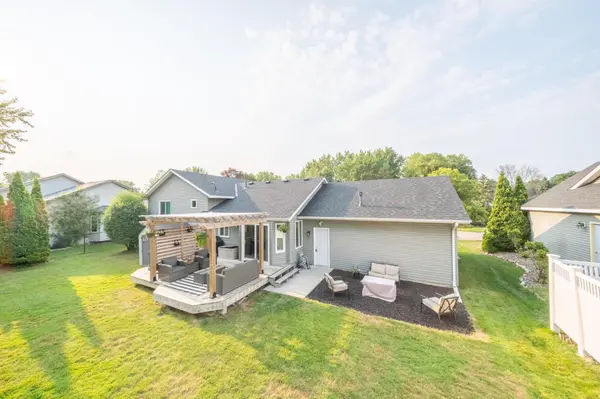
featuring a gas-burning fireplace or step outside to enjoy a beautiful Minnesota summer evening on the spacious walk out deck and backyard. A 2-car attached garage provides plenty of room for vehicles and storage. Conveniently located near parks, walking trails, shopping, dining, schools, and major highways. This home offers easy access to everything in the Twin Cities. Don't miss your opportunity to make this gem, yours. Ask about all the updates Sellers have made and schedule your private showing today!
Location
State MN
County Washington
Zoning Residential-Single Family
Rooms
Basement Daylight/Lookout Windows, Drain Tiled, Finished, Sump Pump
Interior
Heating Forced Air
Cooling Central Air
Fireplaces Number 1
Fireplaces Type Family Room, Gas
Fireplace Yes
Appliance Dishwasher, Disposal, Dryer, Gas Water Heater, Microwave, Range, Refrigerator, Washer, Water Softener Owned
Laundry In Basement, Sink
Exterior
Parking Features Attached Garage, Asphalt
Garage Spaces 2.0
Fence Partial
Pool None
Roof Type Age 8 Years or Less,Asphalt
Building
Lot Description Tree Coverage - Light
Story Four or More Level Split
Foundation 1200
Sewer City Sewer/Connected
Water City Water/Connected
Level or Stories Four or More Level Split
New Construction false
Schools
School District North St Paul-Maplewood
Read Less
Want to know what your home might be worth? Contact us for a FREE valuation!

Our team is ready to help you sell your home for the highest possible price ASAP