



$480,000
$500,000
4.0%For more information regarding the value of a property, please contact us for a free consultation.
5844 11th AVE S Minneapolis, MN 55417
3 Beds
3 Baths
2,108 SqFt
Key Details
Sold Price $480,000
Property Type Single Family Home
Sub Type Single Family
Listing Status Sold
Purchase Type For Sale
Square Footage 2,108 sqft
Price per Sqft $227
Subdivision Edgewater On Nokomis 2Nd Add
MLS Listing ID 7092820
Sold Date 08/31/26
Bedrooms 3
Full Baths 1
Half Baths 1
Three Quarter Bath 1
Year Built 1947
Annual Tax Amount $6,558
Tax Year 2025
Contingent None
Lot Size 5,662 Sqft
Lot Dimensions 5663
Property Sub-Type Single Family
Property Description
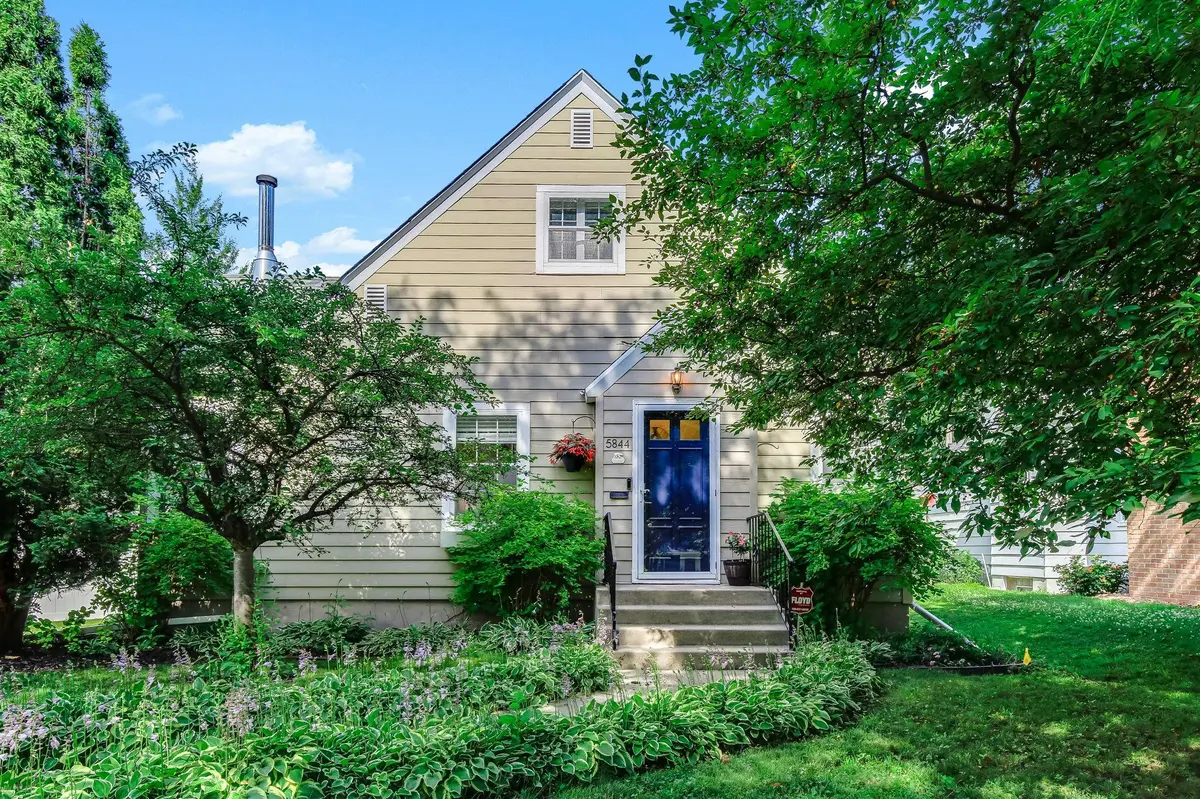
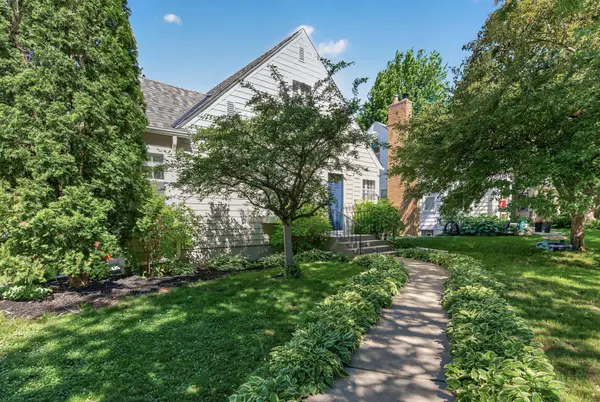
Situated on a corner lot in the highly desirable Diamond Lake neighborhood, this beautifully cared-for bungalow blends classic charm with modern comfort in an exceptional Minneapolis location. Bright and welcoming throughout, the home is filled with natural light and thoughtfully designed living spaces.
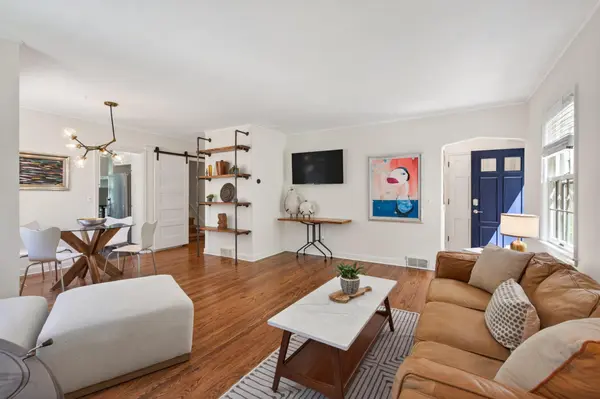
Hardwood floors and natural light span throughout the main level, where the spacious living and dining areas flow effortlessly into the updated kitchen, creating a warm and functional space for both entertaining and everyday living. A practical mudroom with built-in storage and seating leads to the fully fenced backyard complete with a pergola, maintenance-free fencing, retaining wall, and mature landscaping.
The home features two main-level bedrooms, while the upper-level primary suite provides a private retreat with a walk-in closet and updated bath. The finished lower level expands the living space with a comfortable family room, bar area, and half bath.
Ideally located just minutes from Diamond Lake Park, Lake Nokomis, Minnehaha Creek, and Longfellow Gardens, this home offers the rare combination of peaceful neighborhood living with convenient city access. Enjoy nearby local shopping, dining, parks, trails, and easy commuting routes in one of Minneapolis' most sought-after communities.
Location
State MN
County Hennepin
Zoning Residential-Single Family
Rooms
Basement Full, Partially Finished
Dining Room Eat In Kitchen, Informal Dining Room, Living/Dining Room
Interior
Heating Forced Air
Cooling Central Air
Fireplaces Number 2
Fireplaces Type Electric, Primary Bedroom
Fireplace Yes
Appliance Dishwasher, Disposal, Dryer, Gas Water Heater, Range, Refrigerator
Laundry In Basement, Lower Level
Exterior
Parking Features Detached Garage
Garage Spaces 1.0
Fence Full, Vinyl
Roof Type Age 8 Years or Less,Asphalt
Building
Lot Description Corner Lot, Tree Coverage - Medium
Story One and One Half
Foundation 998
Sewer City Sewer/Connected
Water City Water/Connected
Level or Stories One and One Half
Structure Type Block
New Construction false
Schools
School District Minneapolis
Read Less
Want to know what your home might be worth? Contact us for a FREE valuation!

Our team is ready to help you sell your home for the highest possible price ASAP