




$390,000
$375,000
4.0%For more information regarding the value of a property, please contact us for a free consultation.
2643 Guthrie AVE N Oakdale, MN 55128
4 Beds
2 Baths
1,620 SqFt
Key Details
Sold Price $390,000
Property Type Single Family Home
Sub Type Single Family
Listing Status Sold
Purchase Type For Sale
Square Footage 1,620 sqft
Price per Sqft $240
Subdivision Hadley Hills
MLS Listing ID 7114013
Sold Date 08/28/26
Bedrooms 4
Full Baths 2
Year Built 1986
Annual Tax Amount $3,939
Tax Year 2026
Contingent None
Lot Size 7,187 Sqft
Lot Dimensions 60x120
Property Sub-Type Single Family
Property Description
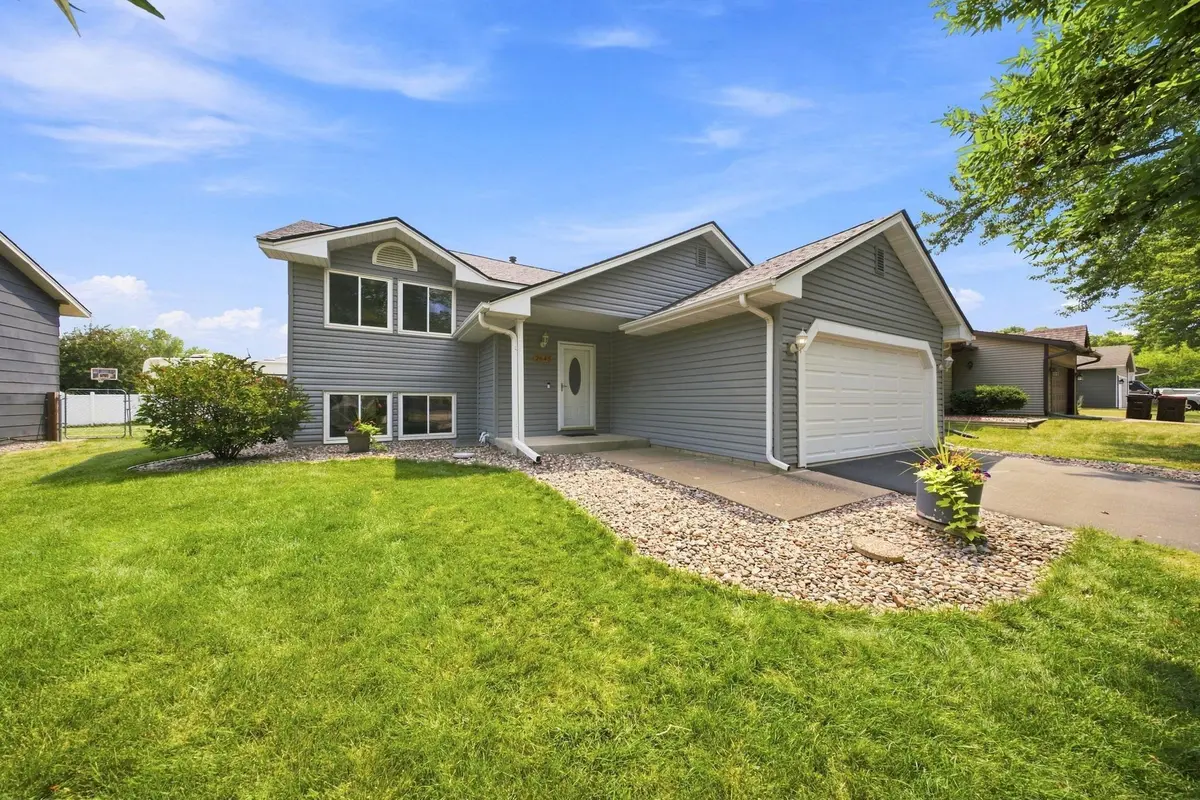
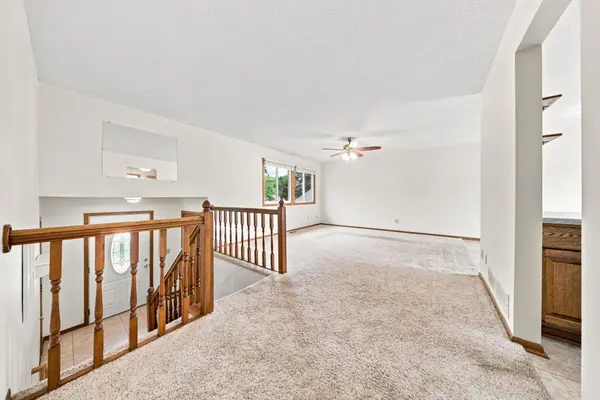
Beautifully maintained and thoughtfully updated, this move-in ready Oakdale home offers quality improvements inside and out with the major projects already completed. The updated kitchen features beautiful cabinetry, a gas range, and a functional layout designed for everyday living. The professionally rebuilt lower level includes a complete drain tile replacement and basement waterproofing system, providing lasting peace of mind. Additional recent improvements include a new furnace (2024), roof (2020), electrical service upgrade with generator hookup, deck restaining, and professionally cleaned ductwork. Enjoy outdoor living on the spacious deck overlooking the fully fenced backyard, while the storage shed with electricity offers the perfect space for hobbies, projects, or extra storage. Additional features include a reverse osmosis water treatment system, water softener, humidifier, Andersen sliding glass door, and added insulation for improved efficiency. Situated in a quiet, established neighborhood with low traffic, you'll enjoy evening walks and convenient access to Oakdale Nature Preserve, Sunfish Lake Park, Lake Elmo Park Reserve, shopping, dining, and easy freeway access. This is a home that has been exceptionally cared for, allowing the next owner to simply move in and enjoy.
Location
State MN
County Washington
Zoning Residential-Single Family
Rooms
Basement Block, Drain Tiled, Sump Pump
Dining Room Separate/Formal Dining Room
Interior
Heating Forced Air
Cooling Central Air
Fireplaces Number 1
Fireplaces Type Gas
Fireplace Yes
Appliance Dishwasher, Disposal, Dryer, Exhaust Fan, Gas Water Heater, Water Osmosis System, Range, Washer, Water Softener Owned
Laundry Lower Level
Exterior
Parking Features Attached Garage
Garage Spaces 2.0
Fence Chain Link
Roof Type Age 8 Years or Less
Building
Story Split Entry (Bi-Level)
Foundation 962
Sewer City Sewer/Connected
Water City Water/Connected
Level or Stories Split Entry (Bi-Level)
New Construction false
Schools
School District North St Paul-Maplewood
Read Less
Want to know what your home might be worth? Contact us for a FREE valuation!

Our team is ready to help you sell your home for the highest possible price ASAP