



$701,667
$709,900
1.2%For more information regarding the value of a property, please contact us for a free consultation.
5348 15th AVE S Minneapolis, MN 55417
4 Beds
3 Baths
2,479 SqFt
Key Details
Sold Price $701,667
Property Type Single Family Home
Sub Type Single Family
Listing Status Sold
Purchase Type For Sale
Square Footage 2,479 sqft
Price per Sqft $283
Subdivision Thorpe Bros 09Th Add
MLS Listing ID 7066106
Sold Date 08/28/26
Bedrooms 4
Full Baths 1
Three Quarter Bath 2
Year Built 1930
Annual Tax Amount $8,529
Tax Year 2026
Contingent None
Lot Size 5227.000 Acres
Lot Dimensions 40x127
Property Sub-Type Single Family
Property Description
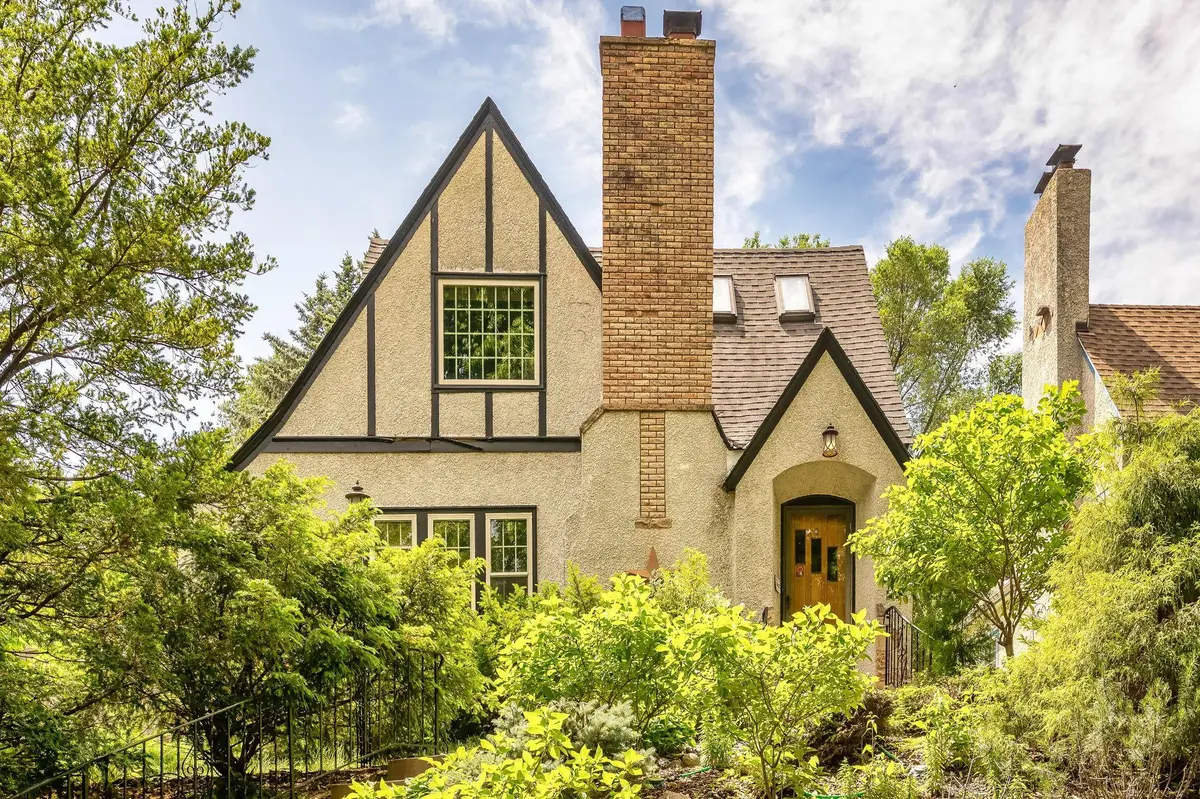
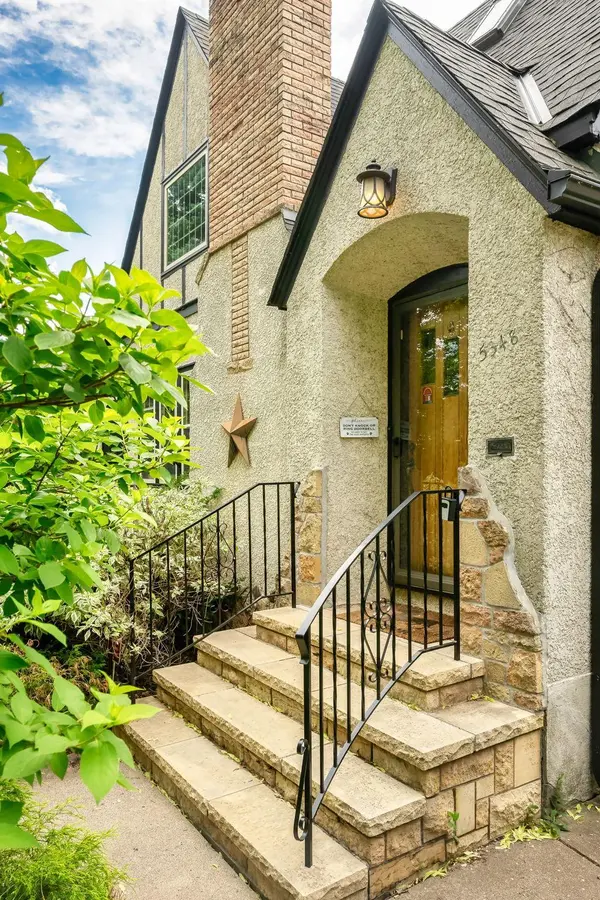
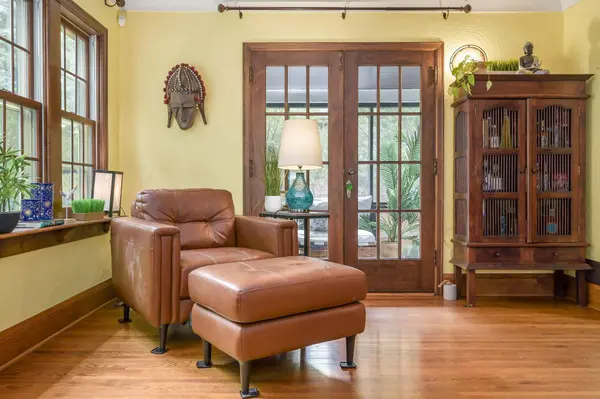
Welcome Home to this stunning upscale Tudor in the Hale Neighborhood! You will love this homes location with a short walk to Lake Nokomis and Minnehaha Creek! The homes possesses the original architectural character with Stucco and brick exterior set on a professionally landscaped lot. The classic Living Room with a wood burning fireplace and French doors to a serene screened in porch! Ample Dining Room with direct access to the updated sunny Kitchen. 2 bedrooms and bath complete the main level. The upper level is all dedicated to the expansive primary suite....Plenty of closets, built ins, skylights, vaults and room to relax! The lower level has a large Family Room, gas fireplace, built in wet bar, 4th Bedroom, a finished laundry room and large walk in closet with custom shelving! The back yard is a professionally landscaped oasis complete with hot tub and full fenced in yard!
Location
State MN
County Hennepin
Zoning Residential-Single Family
Rooms
Basement Block, Finished
Dining Room Separate/Formal Dining Room
Interior
Heating Forced Air
Cooling Central Air
Fireplaces Number 1
Fireplaces Type Living Room, Wood Burning
Fireplace Yes
Appliance Dishwasher, Disposal, Dryer, Gas Water Heater, Microwave, Range, Refrigerator, Stainless Steel Appliances, Washer
Laundry In Basement, Electric Dryer Hookup, Lower Level, Washer Hookup
Exterior
Parking Features Attached Garage, Concrete, Garage Door Opener
Garage Spaces 1.0
Fence Full, Wood
Pool None
Roof Type Age Over 8 Years,Asphalt
Building
Lot Description Tree Coverage - Medium
Story One and One Half
Foundation 1140
Sewer City Sewer/Connected
Water City Water/Connected
Level or Stories One and One Half
Structure Type Frame
New Construction false
Schools
School District Minneapolis
Read Less
Want to know what your home might be worth? Contact us for a FREE valuation!

Our team is ready to help you sell your home for the highest possible price ASAP