



$265,000
$259,900
2.0%For more information regarding the value of a property, please contact us for a free consultation.
1221 4th ST E Saint Paul, MN 55106
3 Beds
1 Bath
1,498 SqFt
Key Details
Sold Price $265,000
Property Type Single Family Home
Sub Type Single Family
Listing Status Sold
Purchase Type For Sale
Square Footage 1,498 sqft
Price per Sqft $176
Subdivision A Gotzians Re Of Sigels Add
MLS Listing ID 7082788
Sold Date 08/20/26
Bedrooms 3
Full Baths 1
Year Built 1900
Annual Tax Amount $3,786
Tax Year 2025
Contingent None
Lot Size 8,450 Sqft
Lot Dimensions 65 x 130
Property Sub-Type Single Family
Property Description
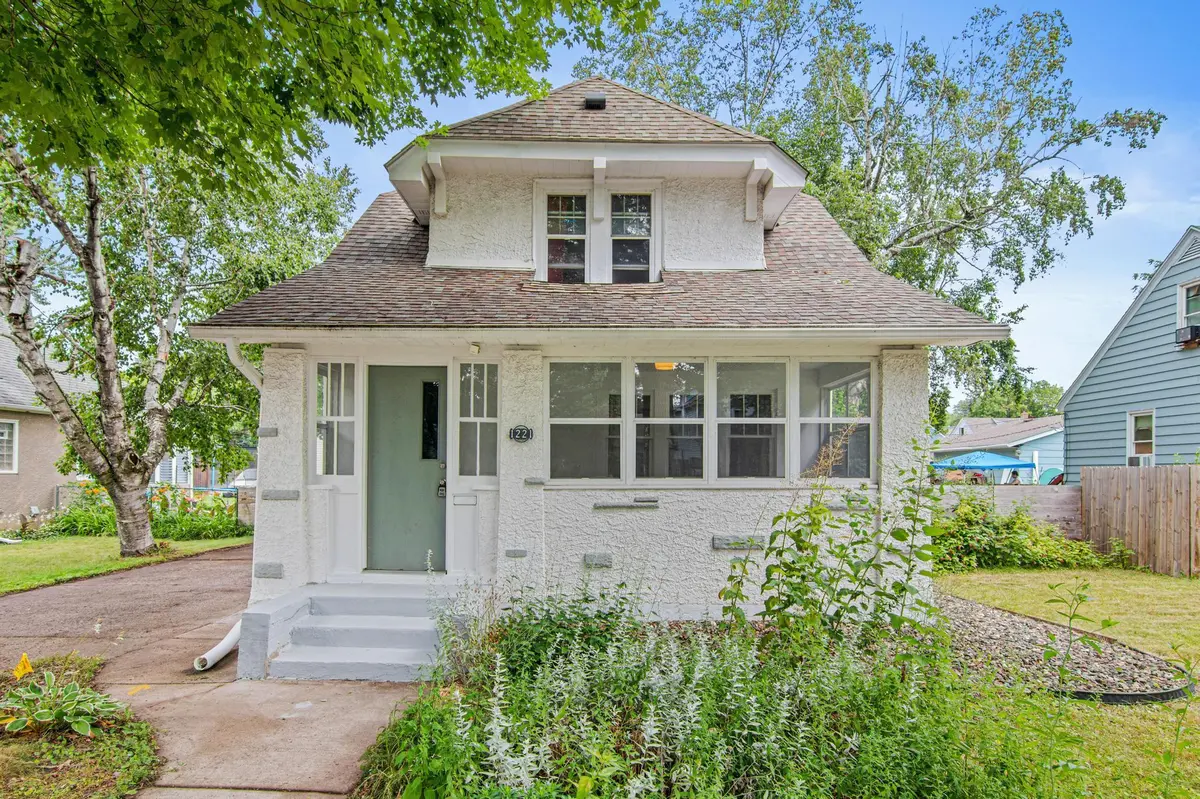
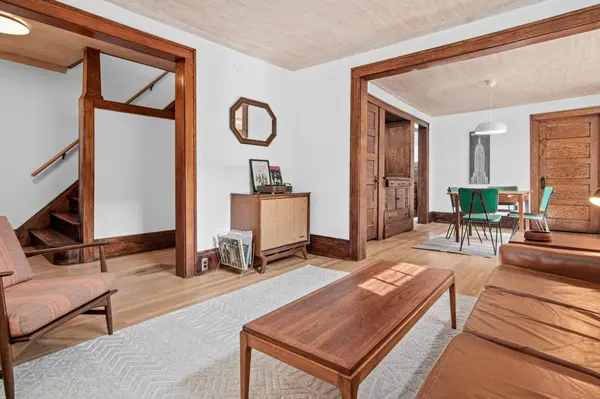
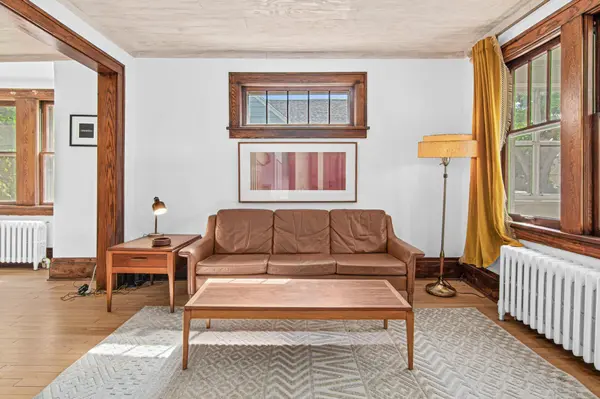
Full of character and thoughtfully cared for, this East Saint Paul Dutch Colonial offers timeless charm at every turn. Set on a nearly .19-acre double lot, the property features a rare oversized two-car garage, a private concrete driveway, and generous outdoor space. Inside, you'll find beautiful original woodwork, practical storage, a convenient main-level third bedroom / rear study, and a clever kitchen-to-dining pass-through. Upstairs includes two comfortable bedrooms and a full bath with the original clawfoot tub. The lower level is impressively spacious, clean, dry, and tall! Rare 10+ foot ceilings immediately catch your attention, alongside the recently installed high efficiency boiler and water heater system completed at a cost of more than $18,000. Mechanically sound, historically preserved, and clearly well maintained, this home is a standout opportunity with distinctive details that are hard to find. On market Friday, 07.24.
Location
State MN
County Ramsey
Zoning Residential-Single Family
Rooms
Basement Daylight/Lookout Windows, Drainage System, Egress Window(s), Unfinished
Dining Room Breakfast Bar, Separate/Formal Dining Room
Interior
Heating Boiler
Cooling Window Unit(s)
Fireplace No
Appliance Dishwasher, Dryer, Freezer, Gas Water Heater, Microwave, Range, Refrigerator, Washer
Laundry In Basement, Lower Level, Sink
Exterior
Parking Features Detached Garage, Concrete
Garage Spaces 2.0
Fence Full, Wood
Pool None
Roof Type Age Over 8 Years,Asphalt
Building
Lot Description Tree Coverage - Medium
Story One and One Half
Foundation 810
Sewer City Sewer/Connected
Water City Water/Connected
Level or Stories One and One Half
Structure Type Frame
New Construction false
Schools
School District St. Paul
Read Less
Want to know what your home might be worth? Contact us for a FREE valuation!

Our team is ready to help you sell your home for the highest possible price ASAP