



$285,000
$280,000
1.8%For more information regarding the value of a property, please contact us for a free consultation.
6342 Cape West CT Saint Cloud, MN 56303
3 Beds
2 Baths
1,514 SqFt
Key Details
Sold Price $285,000
Property Type Single Family Home
Sub Type Single Family
Listing Status Sold
Purchase Type For Sale
Square Footage 1,514 sqft
Price per Sqft $188
Subdivision Westwood Pkwy
MLS Listing ID 7101311
Sold Date 08/14/26
Bedrooms 3
Full Baths 2
Year Built 2002
Annual Tax Amount $3,230
Tax Year 2026
Contingent None
Lot Size 10,018 Sqft
Lot Dimensions 40X133X116X131
Property Sub-Type Single Family
Property Description
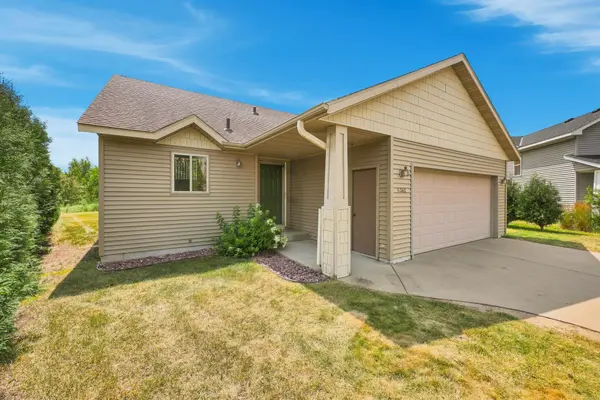
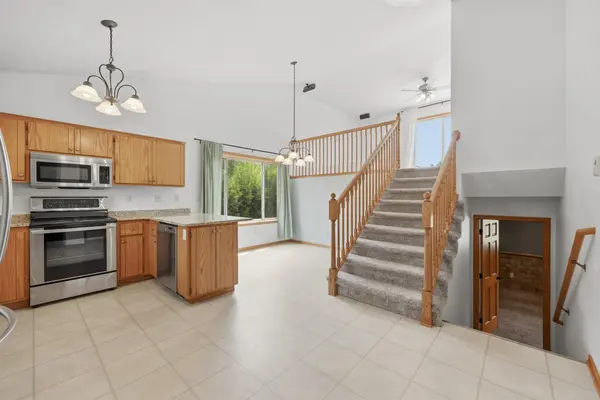
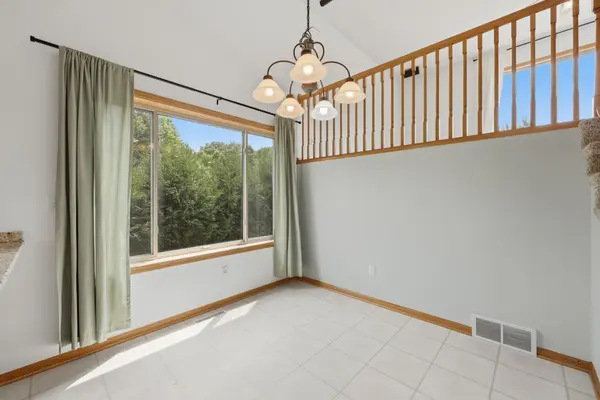
Welcome to 6342 Cape West Court! Perfectly positioned on a quiet cul-de-sac, this three-level split offers a light-filled layout, generous living spaces, and beautiful views that make everyday living feel just a little more enjoyable. Walking in you are drawn to the soaring vaulted ceilings, an abundance of natural light, and an open, airy feel throughout the home. The open-concept floor plan creates an inviting space for both everyday living and entertaining. The spacious kitchen anchors the main level with granite countertops, stainless steel appliances, a breakfast bar, and generous cabinet space, while the adjoining dining area ties the main level together and makes entertaining feel effortless.Just a few steps up, the bright and oversized living room opens to an expansive 14x14 deck overlooking the backyard, pond, and creek beyond. With peaceful views and plenty of room for outdoor entertaining, it's the kind of space you'll find yourself using all season long. The upper level also offers two comfortable bedrooms and a full bathroom with granite countertops, creating a private retreat away from the main living spaces. The lower level adds even more room to spread out, featuring a spacious family room anchored by a gas fireplace and filled with natural light from daylight lookout windows. A third bedroom, second full bathroom, and dedicated laundry room with a utility sink provide the flexibility for guests, a home office, or hobbies. The backyard overlooks a peaceful pond and creek with immediate access to miles of paved walking and biking trails. This location is sure to impress! With multiple living spaces, an incredible deck, and a layout designed for both entertaining and everyday living, this home offers the perfect balance of comfort, flexibility, and convenience.
Location
State MN
County Stearns
Zoning Residential-Single Family
Rooms
Basement Crawl Space, Daylight/Lookout Windows, Drain Tiled, Drainage System, Egress Window(s), Finished, Full, Storage Space, Sump Pump
Dining Room Breakfast Bar, Eat In Kitchen, Informal Dining Room, Kitchen/Dining Room, Living/Dining Room
Interior
Heating Forced Air
Cooling Central Air
Fireplaces Number 1
Fireplaces Type Gas
Fireplace Yes
Appliance Dishwasher, Dryer, Exhaust Fan, Gas Water Heater, Microwave, Range, Refrigerator, Stainless Steel Appliances, Wall Oven, Water Softener Owned
Laundry Gas Dryer Hookup, Lower Level, Laundry Room, Sink, Washer Hookup
Exterior
Parking Features Attached Garage, Concrete, Garage Door Opener
Garage Spaces 2.0
Fence None
Pool None
Roof Type Asphalt
Building
Lot Description Tree Coverage - Light
Story Three Level Split
Foundation 825
Sewer City Sewer/Connected
Water City Water/Connected
Level or Stories Three Level Split
Structure Type Block
New Construction false
Schools
School District St. Cloud
Read Less
Want to know what your home might be worth? Contact us for a FREE valuation!

Our team is ready to help you sell your home for the highest possible price ASAP