




$310,000
$299,900
3.4%For more information regarding the value of a property, please contact us for a free consultation.
3640 Gershwin CIR N Oakdale, MN 55128
2 Beds
2 Baths
1,429 SqFt
Key Details
Sold Price $310,000
Property Type Townhouse
Sub Type (TH) Side x Side
Listing Status Sold
Purchase Type For Sale
Square Footage 1,429 sqft
Price per Sqft $216
Subdivision Ashbourne
MLS Listing ID 7104797
Sold Date 08/14/26
Bedrooms 2
Full Baths 1
Three Quarter Bath 1
HOA Fees $320/mo
Year Built 1996
Annual Tax Amount $3,112
Tax Year 2025
Contingent None
Lot Size 6,490 Sqft
Lot Dimensions irregular
Property Sub-Type (TH) Side x Side
Property Description
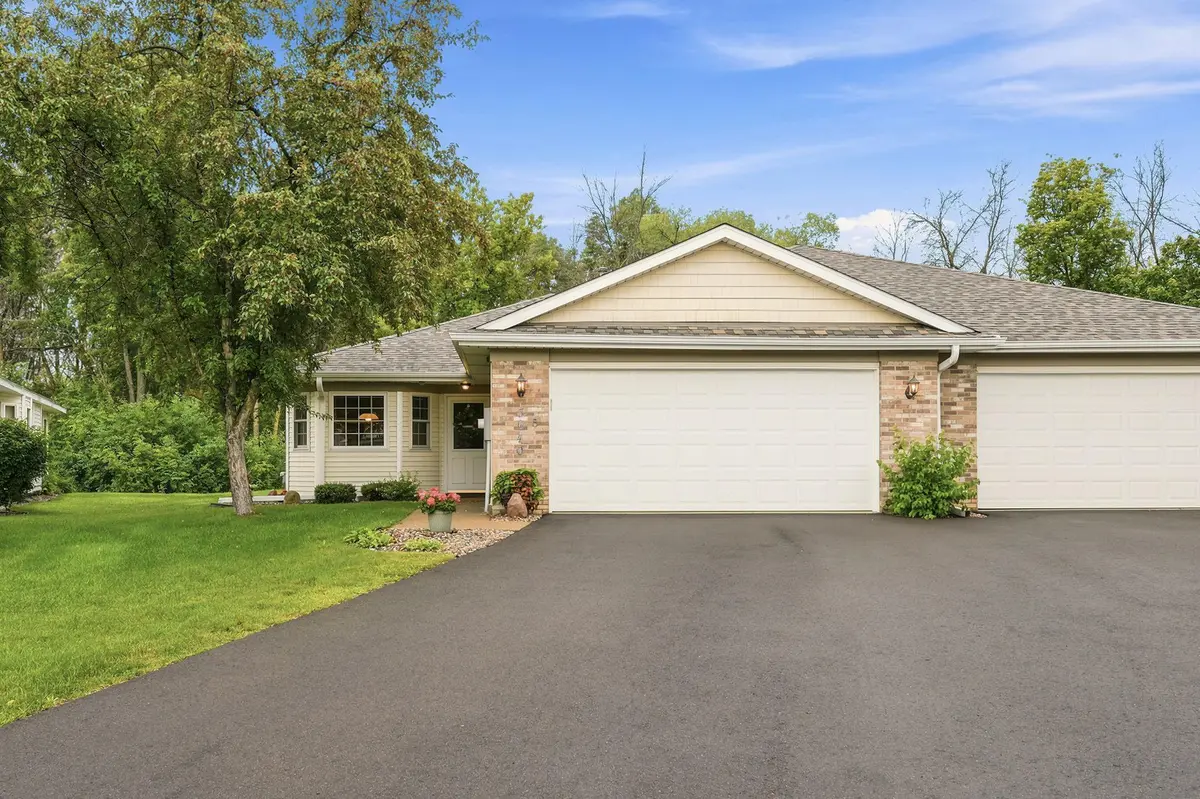
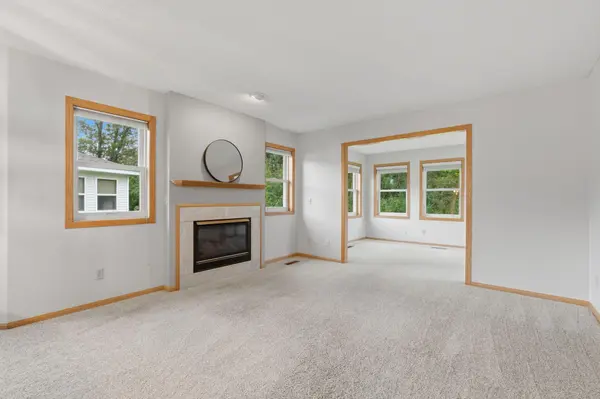
Here's your chance at one-level living in this quiet 55+ community! Situated on a quiet cul de sac, this home backs up to the woods for extra privacy and a seasonal view of the pond further back. This freshly painted one-level home offers the perfect blend of comfort and convenience, featuring no stairs for easy accessibility and a bright open floor plan. The living and dining room have a relaxed atmosphere for entertaining with a gas fireplace, while the kitchen is large enough to boast a breakfast nook for the every day meals or quiet morning coffee. You will be impressed by the primary suite with its large walk in closet, full bath and views of the private backyard and oversized patio. The secondary bedroom features a built-in dresser and closet, allowing this space to be used for multiple purposes - guest room, craft room, office, etc. Additional highlights include new windows throughout the home (2021), epoxy floor and storage cabinets & closet in the garage, new flooring in the kitchen and front hallway, and blinds on all the windows. These homes don't come available often, schedule a showing today!
Location
State MN
County Washington
Zoning Residential-Single Family
Rooms
Basement None
Dining Room Living/Dining Room
Interior
Heating Forced Air, Fireplace(s)
Cooling Central Air
Fireplaces Number 1
Fireplaces Type Gas
Fireplace Yes
Appliance Dishwasher, Range, Refrigerator
Laundry Laundry Room
Exterior
Parking Features Attached Garage, Asphalt, Shared Driveway, Finished Garage, Garage Door Opener, Storage
Garage Spaces 2.0
Pool None
Roof Type Age 8 Years or Less,Asphalt
Building
Lot Description Tree Coverage - Light
Story One
Foundation 1891
Sewer City Sewer/Connected
Water City Water/Connected
Level or Stories One
New Construction false
Schools
School District North St Paul-Maplewood
Others
HOA Fee Include Building Exterior,Hazard Insurance,Lawn Care,Maintenance Grounds,Professional Mgmt,Sanitation,Snow Removal
Read Less
Want to know what your home might be worth? Contact us for a FREE valuation!

Our team is ready to help you sell your home for the highest possible price ASAP