




$415,000
$394,927
5.1%For more information regarding the value of a property, please contact us for a free consultation.
2134 Shale LN Eagan, MN 55122
4 Beds
2 Baths
1,880 SqFt
Key Details
Sold Price $415,000
Property Type Single Family Home
Sub Type Single Family
Listing Status Sold
Purchase Type For Sale
Square Footage 1,880 sqft
Price per Sqft $220
Subdivision Cedar Grove 4
MLS Listing ID 7094729
Sold Date 08/03/26
Bedrooms 4
Full Baths 1
Three Quarter Bath 1
Year Built 1965
Annual Tax Amount $3,426
Tax Year 2026
Contingent None
Lot Size 17859.999 Acres
Lot Dimensions irregular
Property Sub-Type Single Family
Property Description
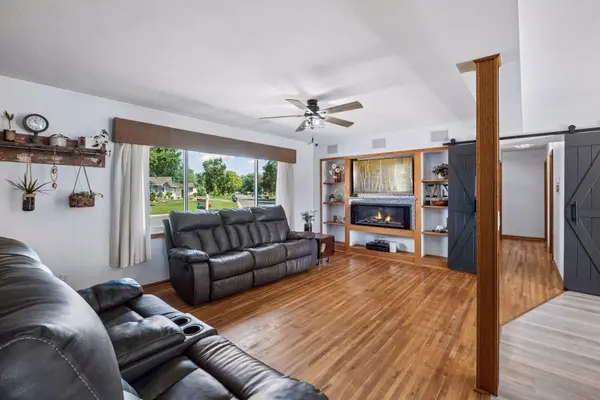
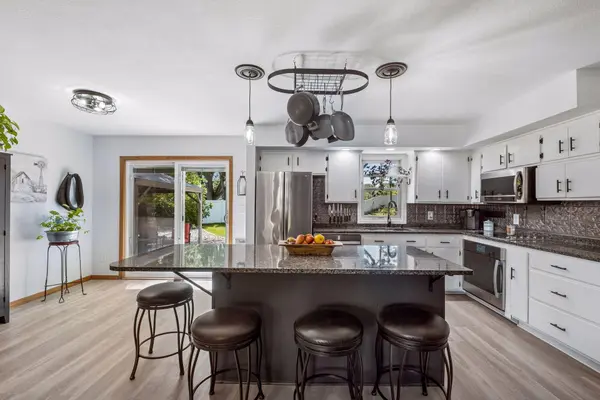
“Ms. Spatial Designer” lives here, and this home truly delivers. From the large private fenced yard to the open floor plan, every detail has been thoughtfully designed for comfort and function. The rooftop solar system helps significantly offset electric costs and may even generate energy credits, making this home as efficient as it is impressive. The kitchen is spacious and open, featuring granite countertops and a stainless steel appliance suite. Both bathrooms have been tastefully updated and remodeled. Solid surface flooring runs throughout the entire home, offering a modern look that is both stylish and easy to maintain. Outdoor living here is exceptional, with a massive paver patio, gazebo, and just a few steps further to a welcoming firepit area perfect for entertaining or relaxing evenings at home. All of this in a prime Eagan location, just minutes from shopping, dining, and major transportation routes to downtown and the airport. This is a must-see home. Schedule your private showing today.
Location
State MN
County Dakota
Zoning Residential-Single Family
Rooms
Basement Daylight/Lookout Windows, Drain Tiled, Egress Window(s), Finished, Full, Storage Space, Sump Pump
Dining Room Breakfast Bar, Breakfast Area, Eat In Kitchen, Informal Dining Room, Kitchen/Dining Room
Interior
Heating Forced Air, Fireplace(s)
Cooling Central Air
Fireplaces Type Electric
Fireplace No
Appliance Cooktop, Dishwasher, Disposal, Dryer, Exhaust Fan, Gas Water Heater, Microwave, Range, Refrigerator, Stainless Steel Appliances, Washer, Water Softener Rented
Laundry In Basement, Gas Dryer Hookup, Lower Level, Laundry Room, Washer Hookup
Exterior
Parking Features Detached Garage, Garage Door Opener, Heated Garage, Insulated Garage
Garage Spaces 2.0
Fence Full, Privacy, Vinyl
Pool None
Building
Lot Description Irregular Lot, Tree Coverage - Medium
Story One
Foundation 1122
Sewer City Sewer/Connected
Water City Water/Connected
Level or Stories One
New Construction false
Schools
School District Burnsville-Eagan-Savage
Read Less
Want to know what your home might be worth? Contact us for a FREE valuation!

Our team is ready to help you sell your home for the highest possible price ASAP