




$300,000
$299,900
For more information regarding the value of a property, please contact us for a free consultation.
926 Sherwood RD Shoreview, MN 55126
3 Beds
2 Baths
1,556 SqFt
Key Details
Sold Price $300,000
Property Type Townhouse
Sub Type (TH) Quad/4 Corners
Listing Status Sold
Purchase Type For Sale
Square Footage 1,556 sqft
Price per Sqft $192
Subdivision Cic 493 Cherry Wood Hills Twnhm
MLS Listing ID 7099563
Sold Date 07/24/26
Bedrooms 3
Full Baths 1
Three Quarter Bath 1
HOA Fees $348/mo
Year Built 1983
Annual Tax Amount $3,584
Tax Year 2026
Contingent None
Lot Size 4,530 Sqft
Lot Dimensions 55x83
Property Sub-Type (TH) Quad/4 Corners
Property Description
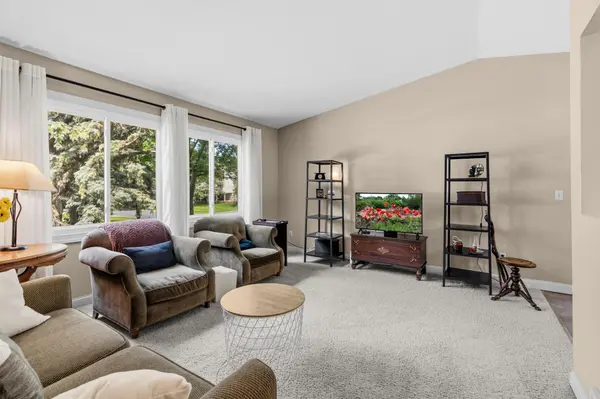
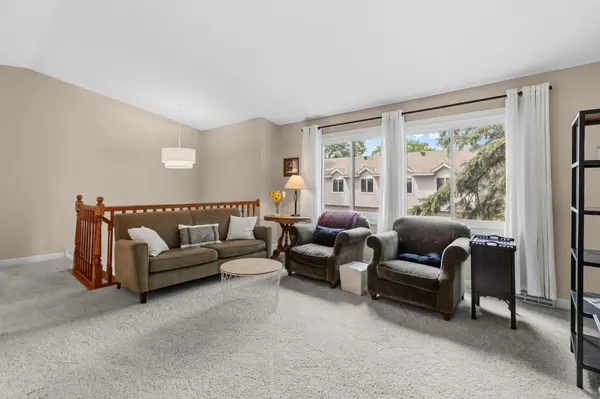
This is your lucky day as this town house has a wonderful open floor plan with a vaulted Living room, Dining room & Kitchen. Your brand new Kitchen presents with new Quartz counters, sink, faucet, cabinets, appliances, lighting & flooring!!! A large Walk-In Pantry is ideal for your many storage needs. Freshly painted throughout for your "turn-key" enjoyment! Please note the 20 x 8 newer Deck which is ideal for those spring/summer/fall gatherings and everyday privacy under the shade of a large pine tree. With 3 Bedrooms and 2 Baths and updated, your family can just settle in, comfortably, to enjoy! Located near the entrance to McCullough Park for an easy walk with your dog or a delightful visit to the playground in the Park! Take a nature hunt with your family, right out your door! Located in a low-traffic area of well-managed townhomes, no rentals are allowed in the complex, resulting in being surrounded by owner-occupants who take pride in their homes. Your king-sized bedroom set fits easily into your spacious Primary Bedroom which offers another Walk-in closet. In the lower level, are your Family Room, the 3rd Bedroom, a 3/4 Bath, your Laundry/mechanical room and direct access to your Double Garage. Near schools in the high-demand Mounds View School District 621. Hurry -- Don't miss out on this special offering! Immediate occupancy available.
Location
State MN
County Ramsey
Zoning Residential-Single Family
Rooms
Basement Block
Dining Room Breakfast Bar, Informal Dining Room, Kitchen/Dining Room
Interior
Heating Forced Air
Cooling Central Air
Fireplace No
Appliance Dishwasher, Disposal, Dryer, Gas Water Heater, Microwave, Range, Refrigerator, Stainless Steel Appliances, Washer, Water Softener Owned
Laundry In Basement, Gas Dryer Hookup, Lower Level, Laundry Room, Sink, Washer Hookup
Exterior
Parking Features Attached Garage, Asphalt, Garage Door Opener, Insulated Garage, Storage, Tuckunder Garage
Garage Spaces 2.0
Fence None
Pool None
Roof Type Age 8 Years or Less,Asphalt,Pitched
Building
Lot Description Public Transit (w/in 6 blks), Tree Coverage - Medium, Underground Utilities
Story Split Entry (Bi-Level)
Foundation 1006
Sewer City Sewer/Connected
Water City Water/Connected
Level or Stories Split Entry (Bi-Level)
Structure Type Block
New Construction false
Schools
School District Mounds View
Others
HOA Fee Include Building Exterior,Hazard Insurance,Lawn Care,Maintenance Grounds,Professional Mgmt,Snow Removal
Read Less
Want to know what your home might be worth? Contact us for a FREE valuation!

Our team is ready to help you sell your home for the highest possible price ASAP