




$900,000
$919,000
2.1%For more information regarding the value of a property, please contact us for a free consultation.
3627 Knightsbridge TRL N Lake Elmo, MN 55042
4 Beds
5 Baths
4,584 SqFt
Key Details
Sold Price $900,000
Property Type Single Family Home
Sub Type Single Family
Listing Status Sold
Purchase Type For Sale
Square Footage 4,584 sqft
Price per Sqft $196
Subdivision North Star
MLS Listing ID 7092659
Sold Date 07/27/26
Bedrooms 4
Full Baths 2
Half Baths 1
Three Quarter Bath 2
HOA Fees $96/mo
Year Built 2025
Annual Tax Amount $1,756
Tax Year 2026
Contingent None
Lot Size 8,276 Sqft
Lot Dimensions Rectangular
Property Sub-Type Single Family
Property Description
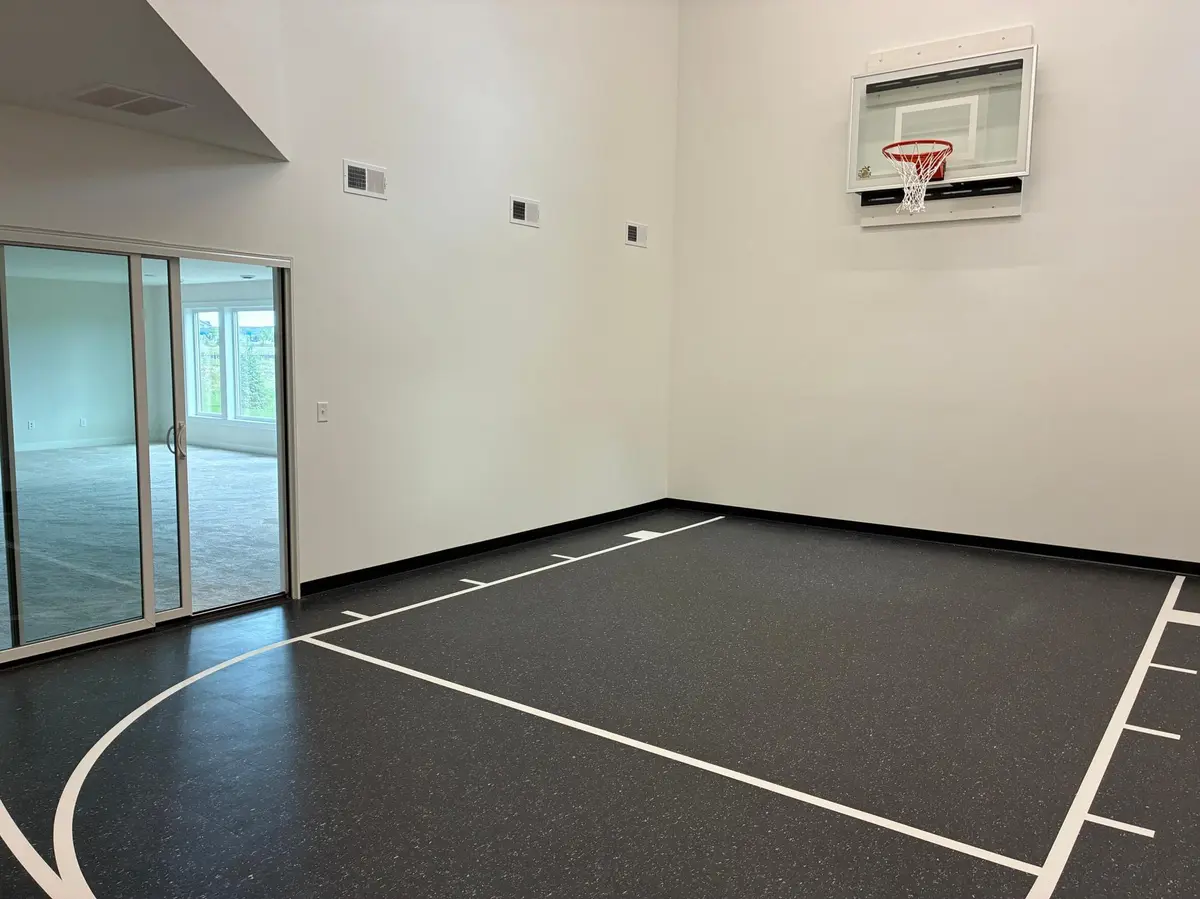
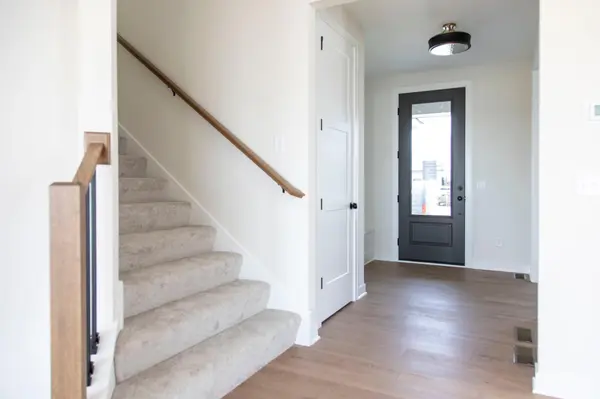
Hanson Builders at North Star presents this move-in ready Hillcrest Sport—offering all the benefits of new construction without the wait! Backed by more than 45 years of hands-on experience, Hanson Builders is known for exceptional craftsmanship, thoughtful design, and lasting quality. The spacious main level features a private study, generous dining, abundant natural light, custom cabinetry, and a highly functional mudroom that seamlessly flows to the finished walkout lower level. Designed for both everyday living and entertaining, the lower level includes a family room, games area, and Hanson's signature sport court! Upstairs, you'll find a large bonus room, a luxurious primary suite with a spa-inspired bath, three additional bedrooms, a Jack-and-Jill bath, and a private ensuite serving the fourth bedroom. With spaces thoughtfully designed for every lifestyle, this home truly offers something for everyone. Community features include future pool, paved walking paths, and direct access to natural hiking trails.
Location
State MN
County Washington
Community North Star
Zoning Residential-Single Family
Rooms
Basement Drain Tiled, Finished, Sump Pump, Walkout
Dining Room Informal Dining Room, Separate/Formal Dining Room
Interior
Heating Forced Air
Cooling Central Air
Fireplaces Number 2
Fireplaces Type Gas, Living Room
Fireplace No
Appliance Air-To-Air Exchanger, Cooktop, Dishwasher, Disposal, Dryer, Exhaust Fan, Microwave, Refrigerator, Wall Oven, Washer
Exterior
Parking Features Attached Garage, Asphalt, Garage Door Opener
Garage Spaces 3.0
Pool Below Ground, Outdoor, Shared
Building
Story Two
Foundation 1613
Sewer City Sewer/Connected
Water City Water/Connected
Level or Stories Two
New Construction true
Schools
School District Stillwater
Others
HOA Fee Include Other,Shared Amenities
Read Less
Want to know what your home might be worth? Contact us for a FREE valuation!

Our team is ready to help you sell your home for the highest possible price ASAP