



$1,015,000
$995,000
2.0%For more information regarding the value of a property, please contact us for a free consultation.
5015 Fremont AVE S Minneapolis, MN 55419
4 Beds
3 Baths
3,625 SqFt
Key Details
Sold Price $1,015,000
Property Type Single Family Home
Sub Type Single Family
Listing Status Sold
Purchase Type For Sale
Square Footage 3,625 sqft
Price per Sqft $280
Subdivision Foggs Motor Line Add
MLS Listing ID 7086719
Sold Date 07/06/26
Bedrooms 4
Full Baths 2
Half Baths 1
Year Built 1923
Annual Tax Amount $15,608
Tax Year 2026
Contingent None
Lot Size 7,840 Sqft
Lot Dimensions 60x129
Property Sub-Type Single Family
Property Description
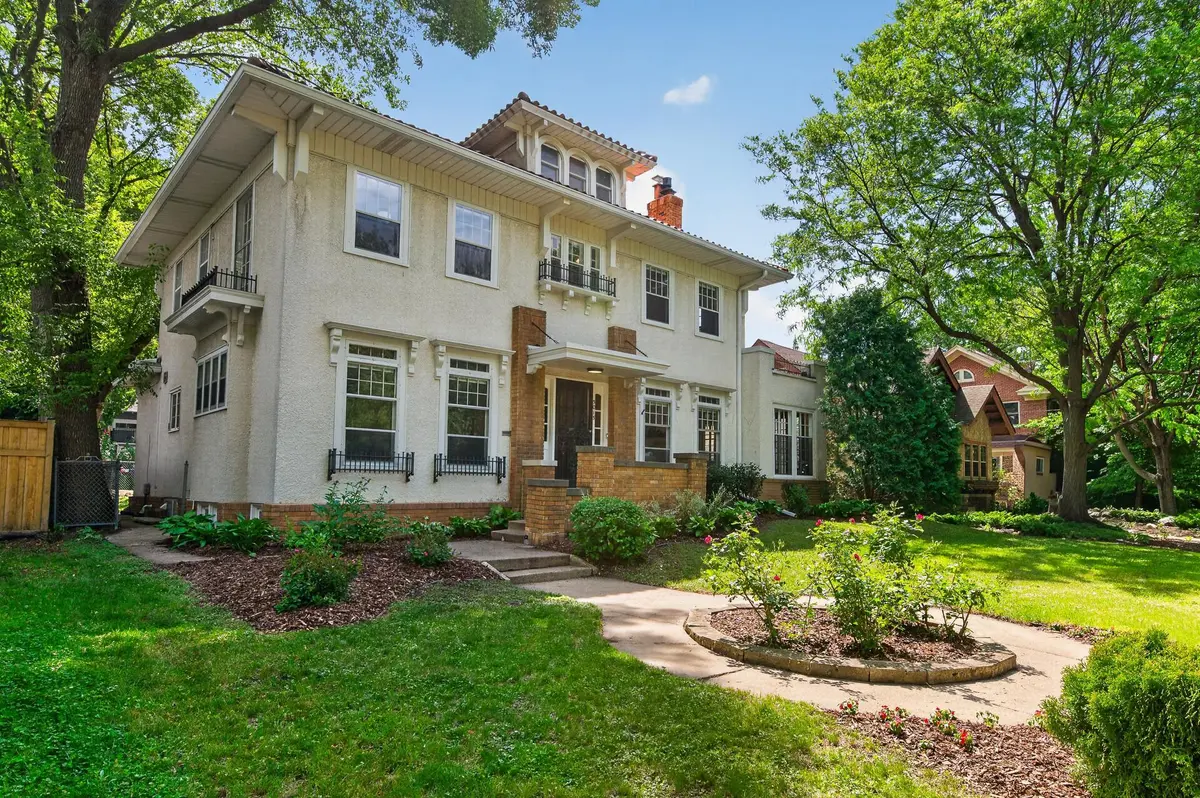
**Offer has been received. All offers are due by 6/11/26 at 5pm**There are homes in Lynnhurst that people admire from the sidewalk for years. This is one of them. With its stucco exterior, red clay tile roof, deep bracketed eaves, and arched windows, 5015 Fremont is a classic example of the Mediterranean-influenced architecture that gives this neighborhood its character. A brick entry portico, wrought iron balcony, and mature, garden-framed setting only deepen the curb appeal. Cared for by just two families over the past 60 years, the home delivers the space, character, and location that keep people in Lynnhurst for generations. Inside, sunlight pours through oversized windows onto beautiful hardwood floors. The living room anchors the home with a fireplace and a sun-filled porch wrapped in windows, and upstairs a second sunroom opens to a private rooftop balcony tucked among the trees, a hidden retreat above the neighborhood. What sets the home apart is the second level: all four bedrooms on one floor, a feature that is increasingly hard to find in homes of this era. The primary includes a ¾ bath, with room in the others for guests, family, or an office. The kitchen, built for a large household, features a rare double convection oven and generous space to gather, and the finished lower level offers a family room, workout area, media room with the potential to add a fourth bathroom. A detached two-car garage, large fenced yard, and welcoming block round out a home built to last. Schools, local favorite eateries, Washburn Library, Lake Harriet, Minnehaha Creek, and Lynnhurst Park are all within easy reach. Some homes offer character. Some offer space. Very few offer both. Welcome home!
Location
State MN
County Hennepin
Zoning Residential-Single Family
Rooms
Basement Daylight/Lookout Windows, Drain Tiled, Drainage System, Full, Partially Finished, Sump Pump
Dining Room Eat In Kitchen, Kitchen/Dining Room, Living/Dining Room, Separate/Formal Dining Room
Interior
Heating Boiler, Hot Water
Cooling Central Air
Fireplaces Number 1
Fireplaces Type Living Room
Fireplace Yes
Appliance Air-To-Air Exchanger, Dishwasher, Disposal, Dryer, Exhaust Fan, Gas Water Heater, Microwave, Range, Refrigerator, Stainless Steel Appliances, Wall Oven
Laundry In Basement, Gas Dryer Hookup, Lower Level, Laundry Room, Sink, Washer Hookup
Exterior
Parking Features Detached Garage, Concrete
Garage Spaces 2.0
Fence Chain Link, Full
Pool None
Roof Type Pitched,Tile
Building
Lot Description Tree Coverage - Light
Story Two
Foundation 1292
Sewer City Sewer/Connected
Water City Water/Connected
Level or Stories Two
Structure Type Block
New Construction false
Schools
School District Minneapolis
Read Less
Want to know what your home might be worth? Contact us for a FREE valuation!

Our team is ready to help you sell your home for the highest possible price ASAP