




$390,000
$400,000
2.5%For more information regarding the value of a property, please contact us for a free consultation.
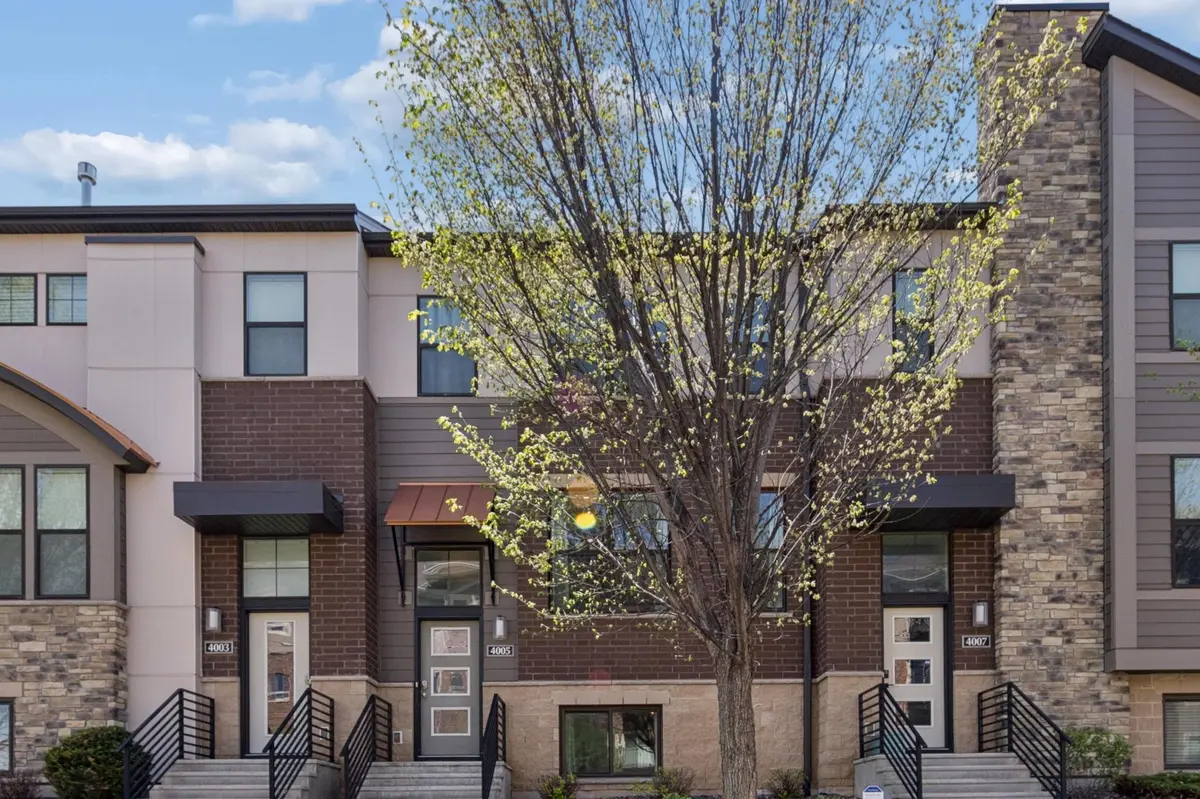
4005 River Valley WAY Eagan, MN 55122
4 Beds
4 Baths
2,093 SqFt
Key Details
Sold Price $390,000
Property Type Townhouse
Sub Type (TH) Side x Side
Listing Status Sold
Purchase Type For Sale
Square Footage 2,093 sqft
Price per Sqft $186
Subdivision Cedar Grove Twnhms 1St Add
MLS Listing ID 7054141
Sold Date 06/26/26
Bedrooms 4
Full Baths 2
Half Baths 2
HOA Fees $346/mo
Year Built 2015
Annual Tax Amount $3,216
Tax Year 2025
Contingent None
Lot Size 1,350 Sqft
Lot Dimensions 22x62x22x62
Property Sub-Type (TH) Side x Side
Property Description
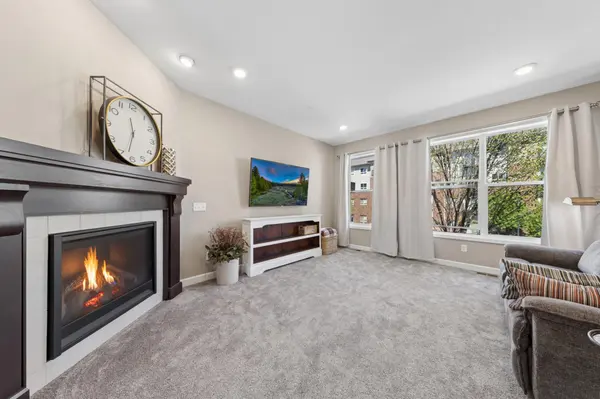
This thoughtfully designed townhome offers over 2,000 square feet of living space with four well-proportioned bedrooms and four bathrooms. The upper level features three bedrooms, including the primary suite with walk in closet and private full bath, laundry room and additional full bath, creating a convenient layout for daily living. The gourmet kitchen is equipped with high-end appliances and ample counter space, perfect for culinary enthusiasts. With the open flow from the kitchen into the living room everyone will appreciate the 9' ceilings, gas fireplace, enlarged deck or dining room space. The community's strong association ensures the maintenance of common areas and shared amenities, providing a seamless living experience. The convenient location allows easy access to local shops, restaurants, and transportation options, catering to a variety of lifestyle preferences. The tuck under 2 car garage features a full garage screen door and professionally finished epoxy floor. From the garage you enter the home and have access to the 4th bedroom with a 1/2 bath, which can be easily refitted to a 3/4 bathroom. This spacious, well appointed home is waiting for you!
Location
State MN
County Dakota
Zoning Residential-Single Family
Rooms
Basement Finished
Dining Room Breakfast Bar, Breakfast Area, Eat In Kitchen, Informal Dining Room, Kitchen/Dining Room
Interior
Heating Forced Air
Cooling Central Air
Fireplaces Number 1
Fireplaces Type Family Room
Fireplace Yes
Appliance Air-To-Air Exchanger, Cooktop, Dishwasher, Disposal, Dryer, Exhaust Fan, Gas Water Heater, Microwave, Refrigerator, Washer
Laundry Electric Dryer Hookup, Gas Dryer Hookup, In Unit, Upper Level, Washer Hookup
Exterior
Parking Features Attached Garage, Asphalt, Finished Garage, Garage Door Opener, Heated Garage, Insulated Garage, Tuckunder Garage
Garage Spaces 2.0
Roof Type Age Over 8 Years,Asphalt,Pitched
Building
Lot Description Zero Lot Line
Story Two
Foundation 836
Sewer City Sewer/Connected
Water City Water/Connected
Level or Stories Two
New Construction false
Schools
School District Burnsville-Eagan-Savage
Others
HOA Fee Include Building Exterior,Hazard Insurance,Lawn Care,Maintenance Grounds,Professional Mgmt,Sanitation,Shared Amenities,Snow Removal
Read Less
Want to know what your home might be worth? Contact us for a FREE valuation!

Our team is ready to help you sell your home for the highest possible price ASAP