



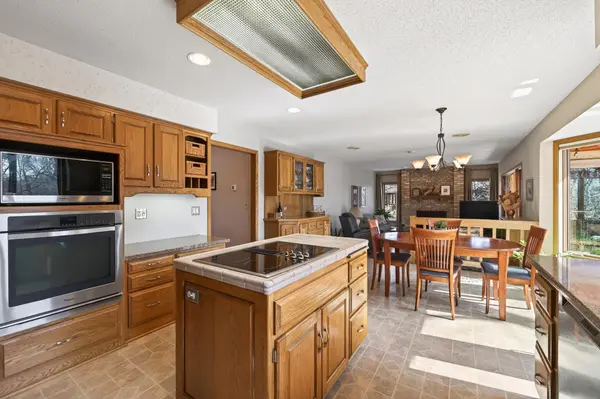


$520,000
$515,000
1.0%For more information regarding the value of a property, please contact us for a free consultation.
12069 Holly ST NW Coon Rapids, MN 55448
3 Beds
3 Baths
3,335 SqFt
Key Details
Sold Price $520,000
Property Type Single Family Home
Sub Type Single Family
Listing Status Sold
Purchase Type For Sale
Square Footage 3,335 sqft
Price per Sqft $155
Subdivision Burl Oaks West
MLS Listing ID 7031562
Sold Date 06/18/26
Bedrooms 3
Full Baths 2
Three Quarter Bath 1
Year Built 1986
Annual Tax Amount $5,247
Tax Year 2025
Contingent None
Lot Size 23904.000 Acres
Lot Dimensions NW61x187x120x100x196
Property Sub-Type Single Family
Property Description
5/3/26 - Multiple offers received! Tucked into a quiet cul-de-sac in Coon Rapids, this well-maintained home offers the perfect blend of privacy, comfort, and everyday functionality. Set on a beautiful lot backing to nature, the backyard provides a peaceful setting with mature trees and views of surrounding wildlife.
Inside, you'll find a spacious layout with approximately 3,300 square feet, featuring 3 bedrooms and 3 bathrooms (2 full, 1 three-quarter). Kitchen includes stainless steel sink and quartz countertops. The home offers multiple living areas designed for both relaxing and entertaining. Downstairs offers a wet bar and ample space.
A standout feature is the four-season porch, perfect for enjoying Minnesota's seasons year-round—along with a deck and patio that make summer gatherings easy and inviting.
Located on a quiet street in an established neighborhood, this home offers a rare combination of space, privacy, and setting.
Location
State MN
County Anoka
Zoning Residential-Single Family
Rooms
Basement Finished
Interior
Heating Forced Air
Cooling Central Air
Fireplaces Number 2
Fireplace Yes
Exterior
Parking Features Attached Garage
Garage Spaces 2.0
Building
Story One
Foundation 1685
Sewer City Sewer/Connected
Water City Water/Connected
Level or Stories One
New Construction false
Schools
School District Anoka-Hennepin
Read Less
Want to know what your home might be worth? Contact us for a FREE valuation!

Our team is ready to help you sell your home for the highest possible price ASAP